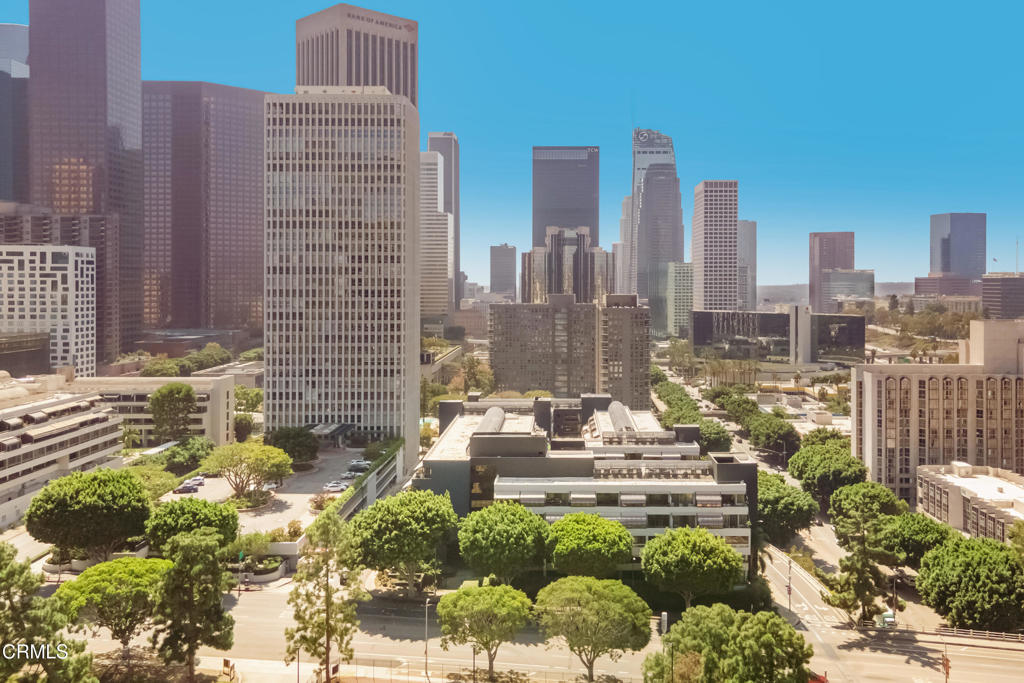
Downtown Los Angeles skyline viewed from above, with office towers and tree-lined streets.
Panoramic view of downtown Los Angeles high-rises, including the Bank of America building.
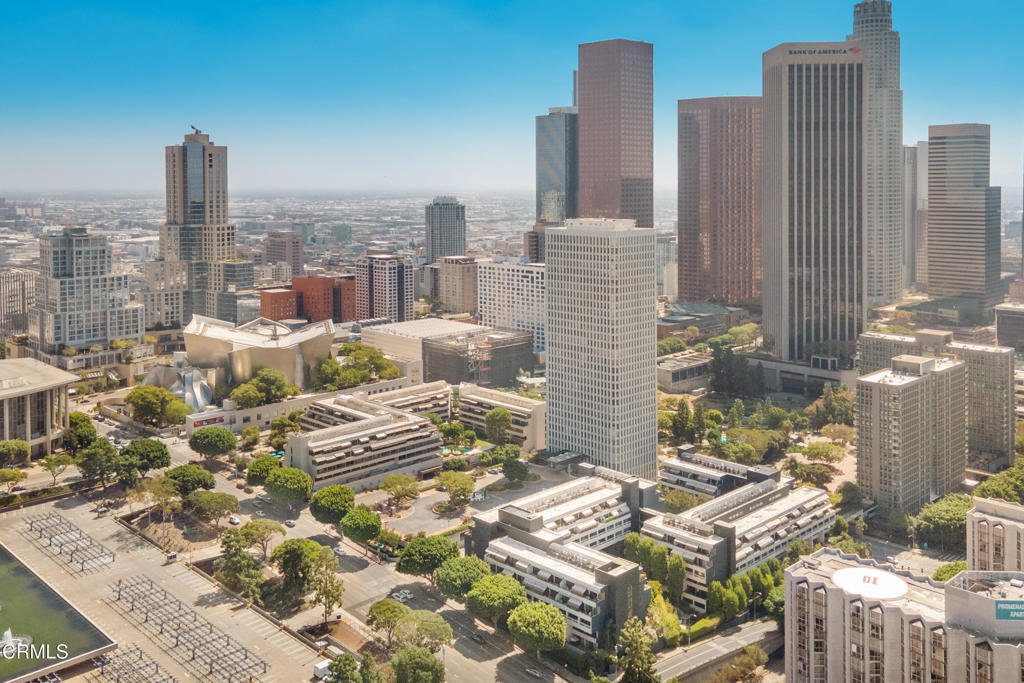
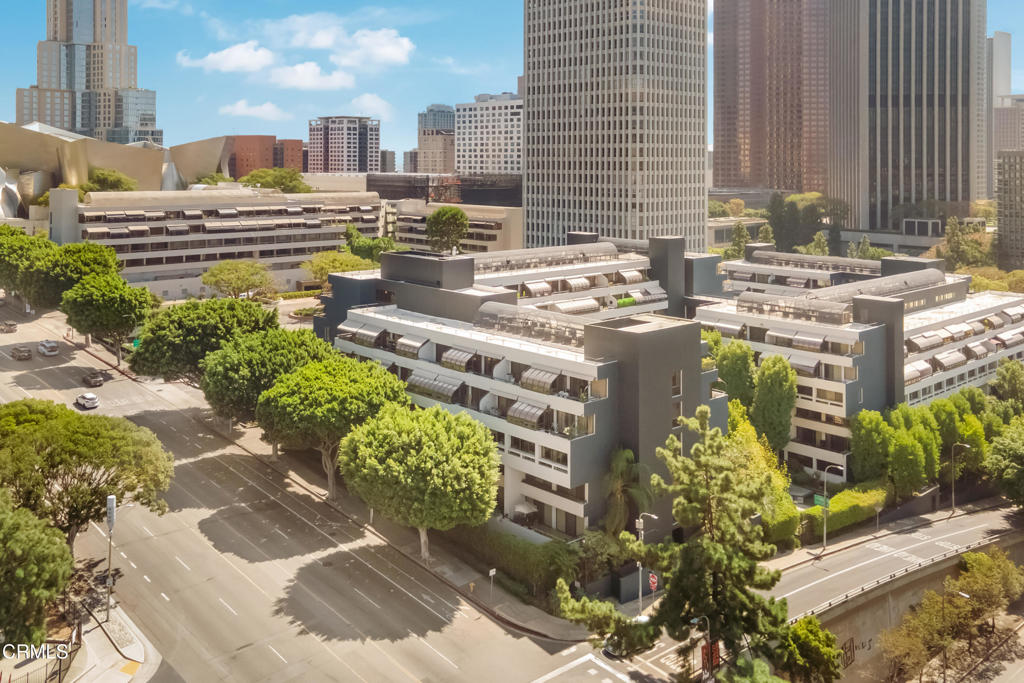
Residential complex among downtown Los Angeles high-rises, viewed from above.
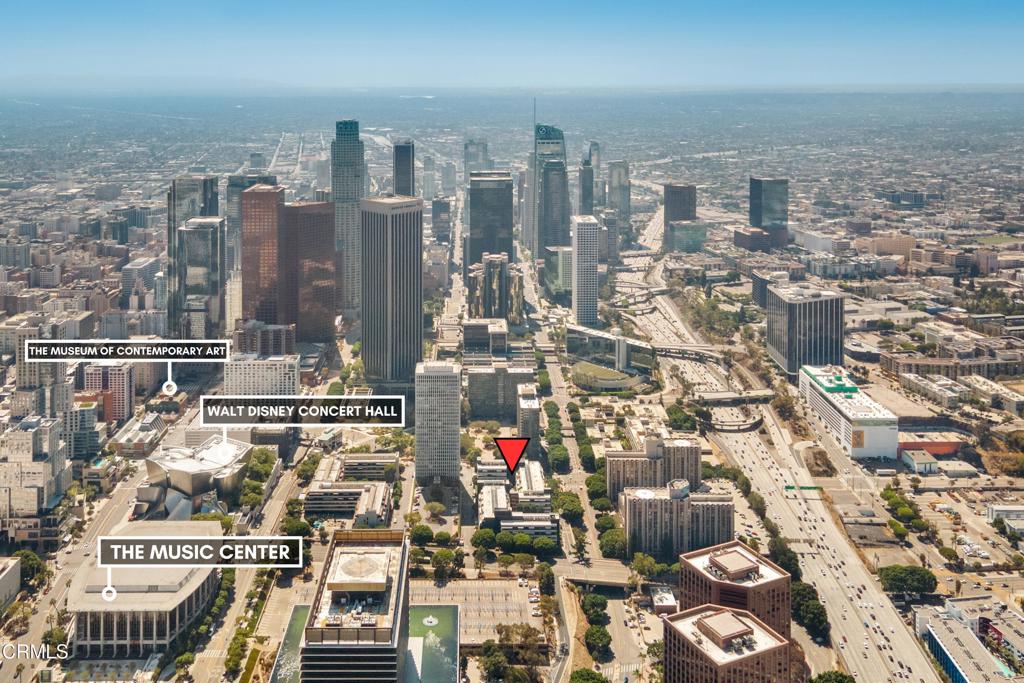
Aerial view of downtown Los Angeles with a red property marker and labeled cultural landmarks.
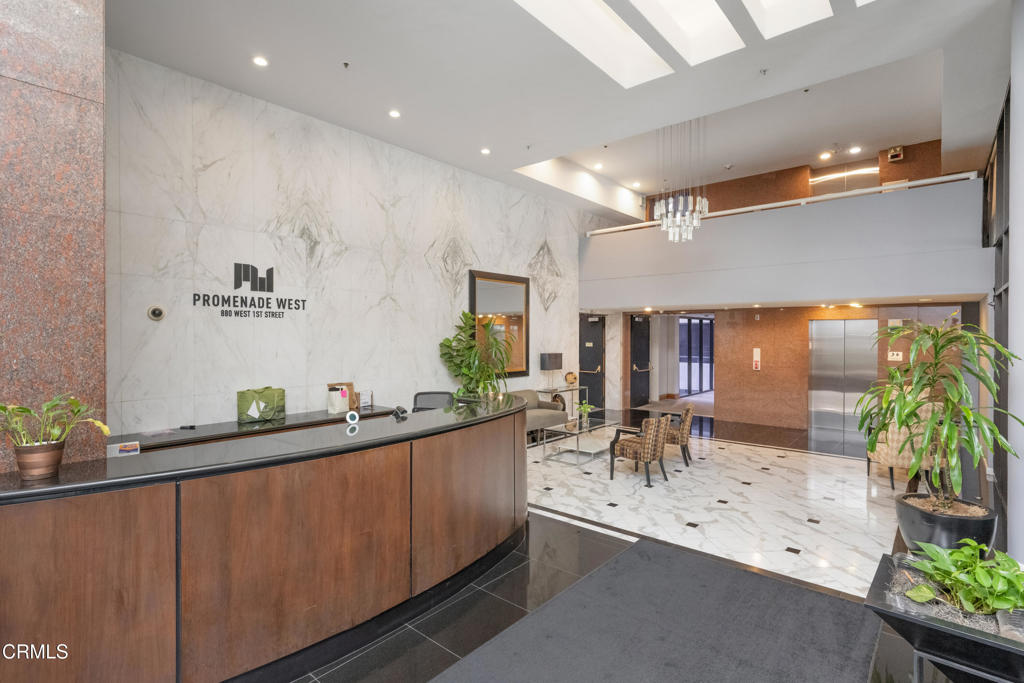
Condominium lobby with a curved wood reception desk, marble walls, elevators, and mezzanine.
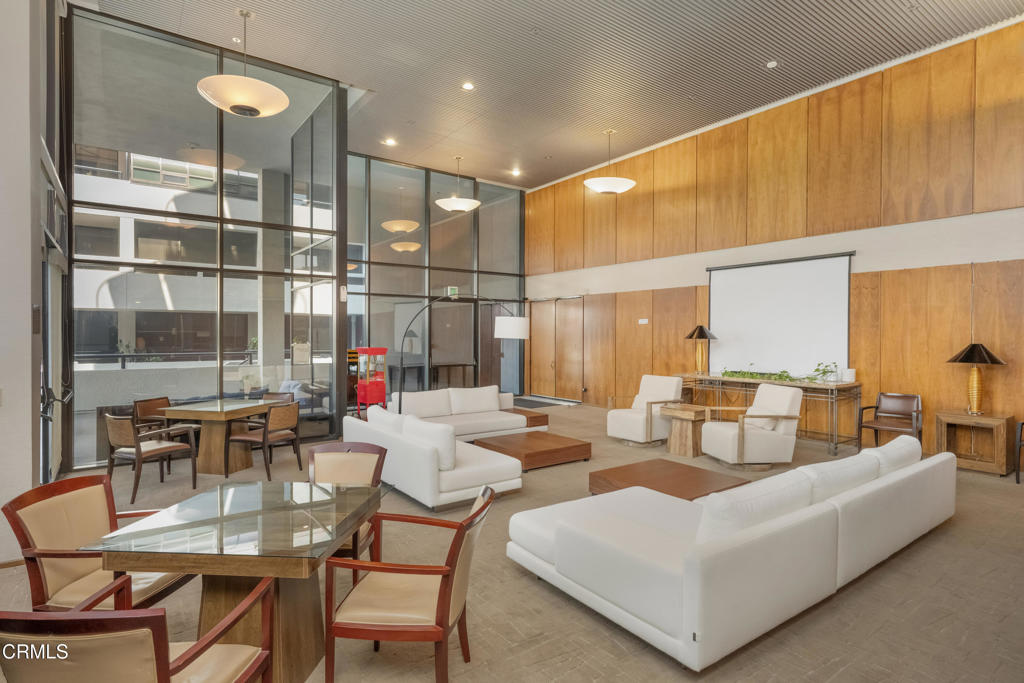
Furnished condominium lounge with white sofas, wood-paneled walls, and floor-to-ceiling glass partitions.
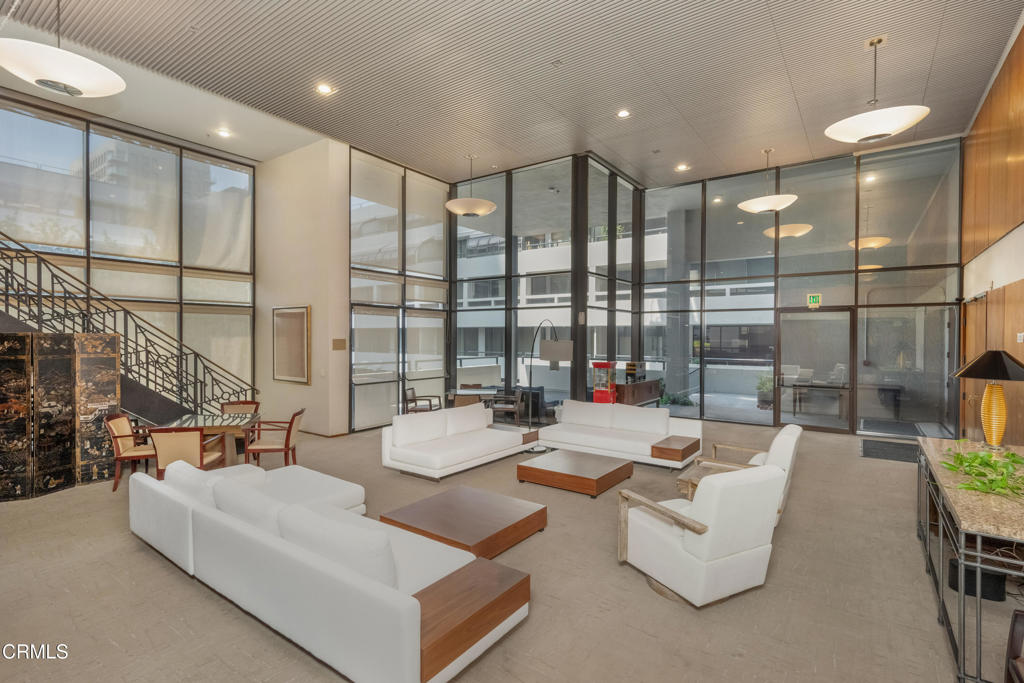
Furnished lobby lounge with white sofas, a staircase, and tall glass walls.
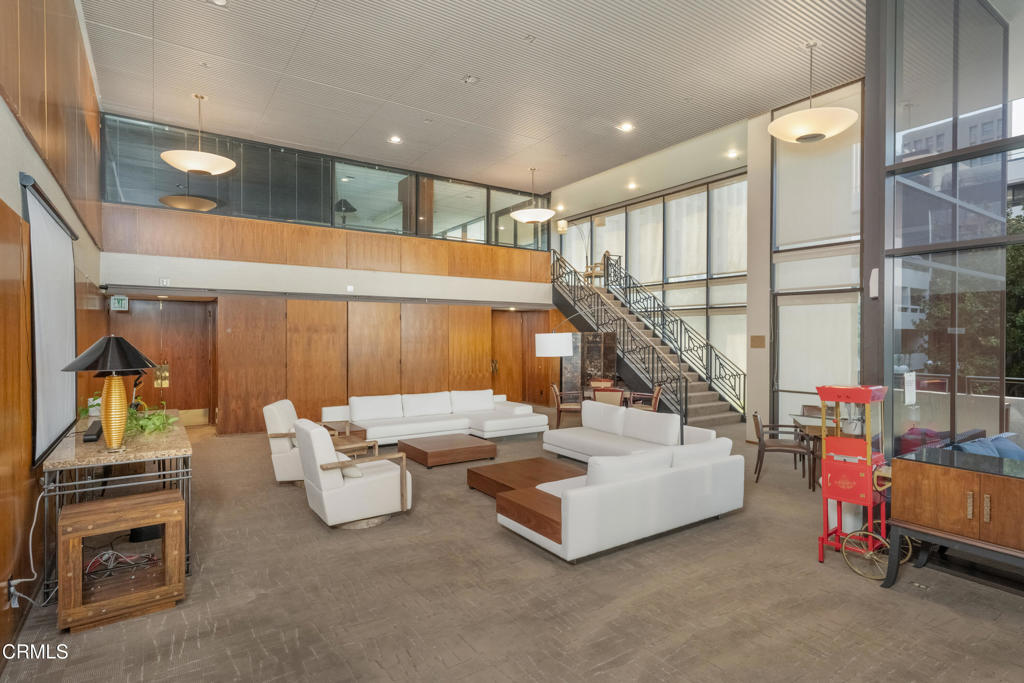
Residential lobby lounge with white seating, wood-paneled walls, and a staircase.
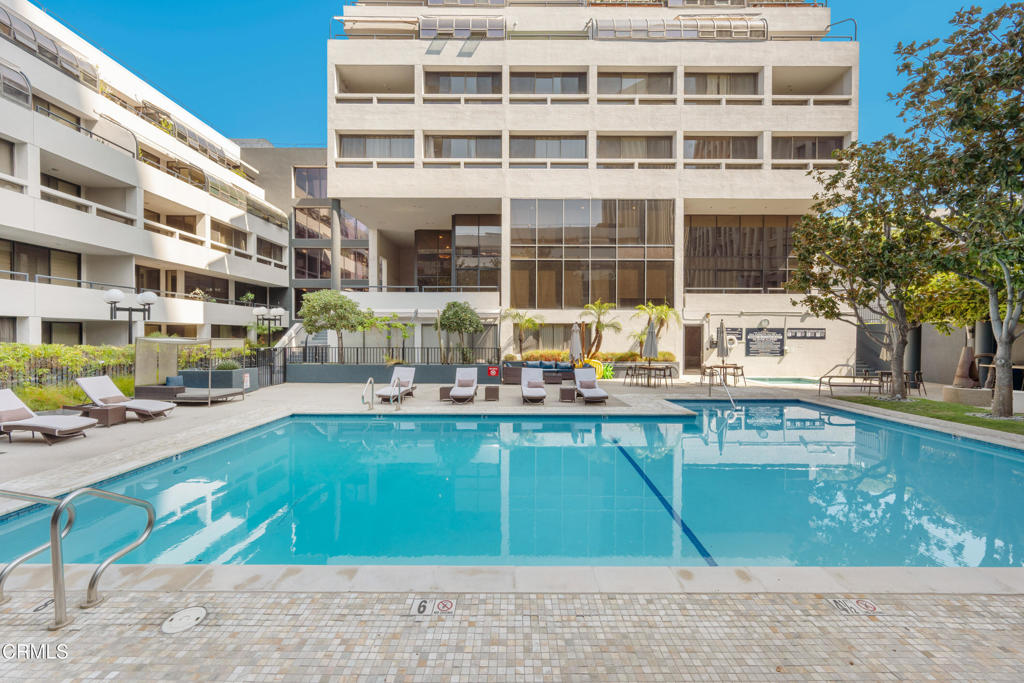
Courtyard swimming pool with lounge chairs in front of a multi-story residential building.
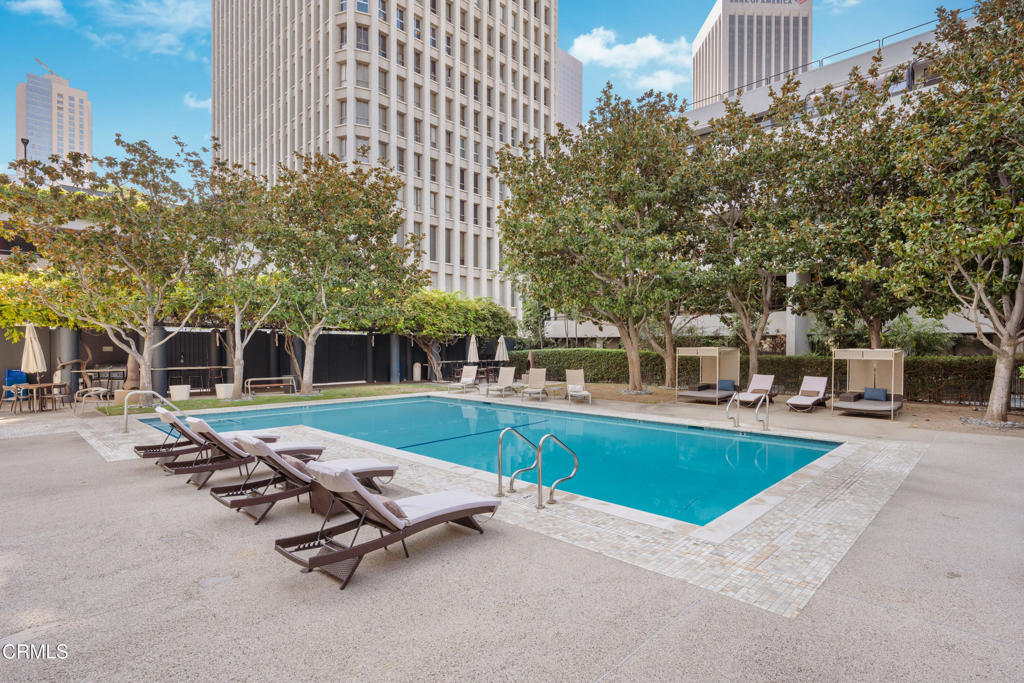
Outdoor swimming pool with lounge chairs and cabanas, surrounded by trees and downtown buildings.
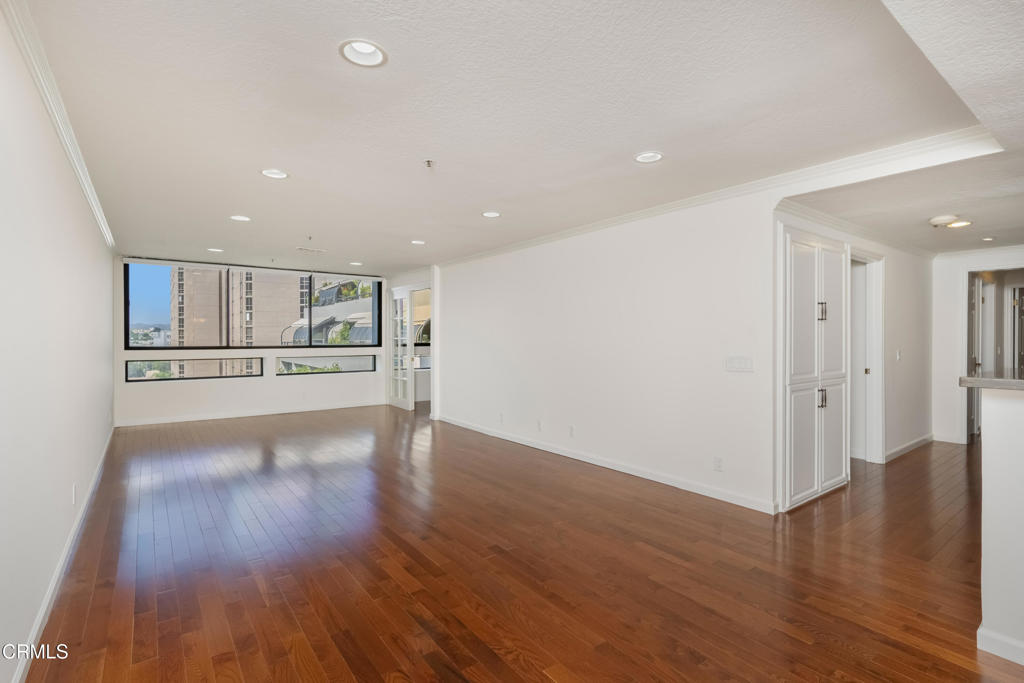
Empty living room with polished hardwood floors, wide windows, and built-in white cabinetry.
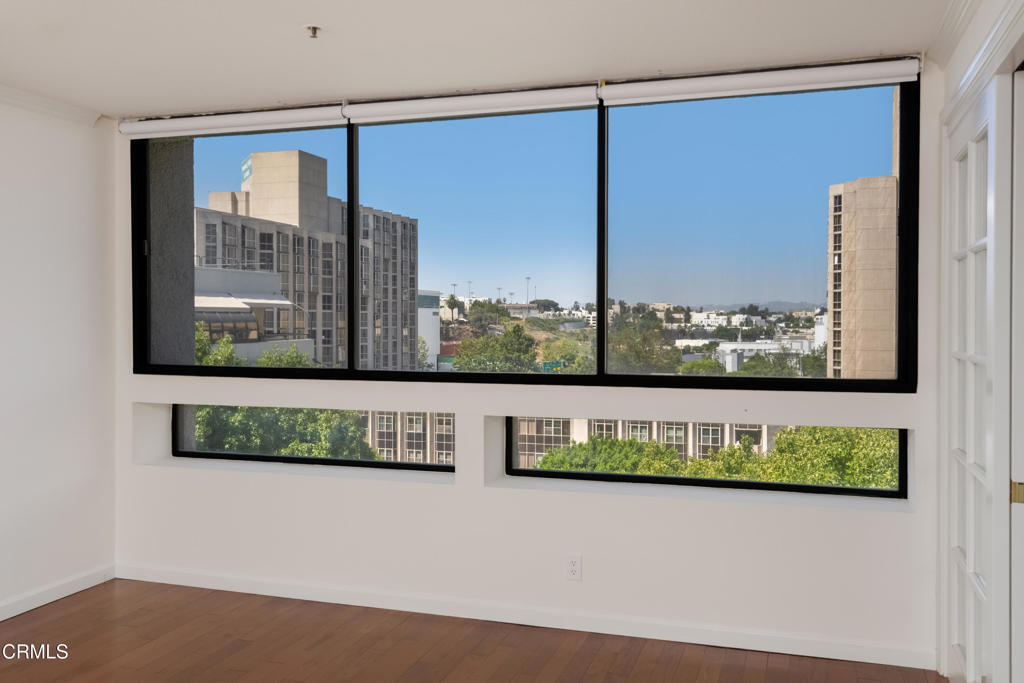
Vacant room with wood flooring and wide windows overlooking downtown Los Angeles.
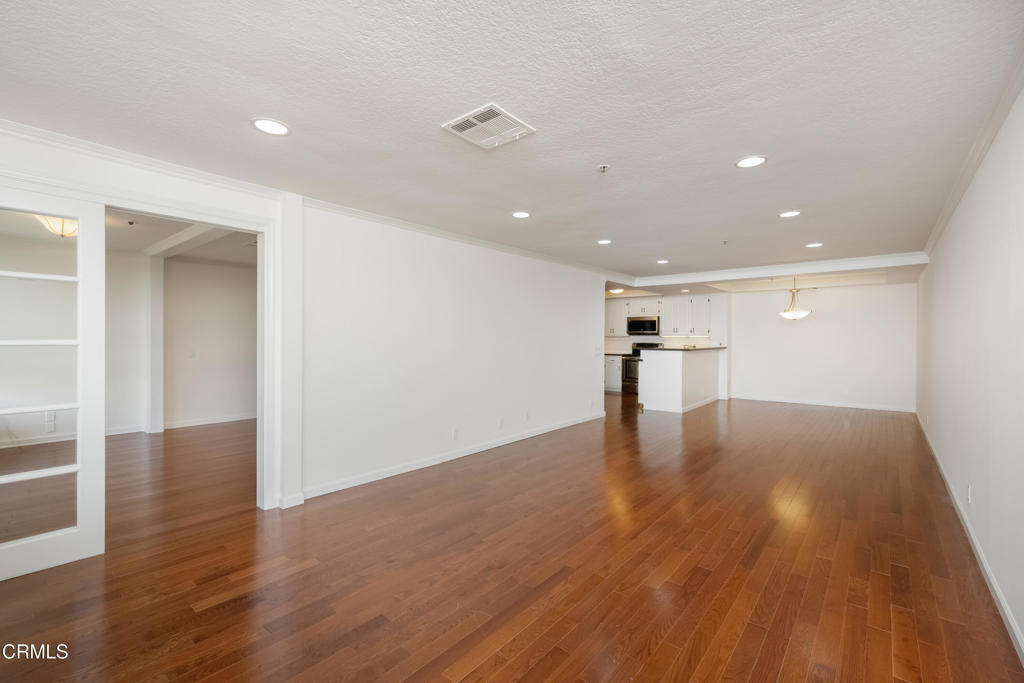
Empty open-plan living area with hardwood floors, built-in shelving, and a kitchen at the far end.
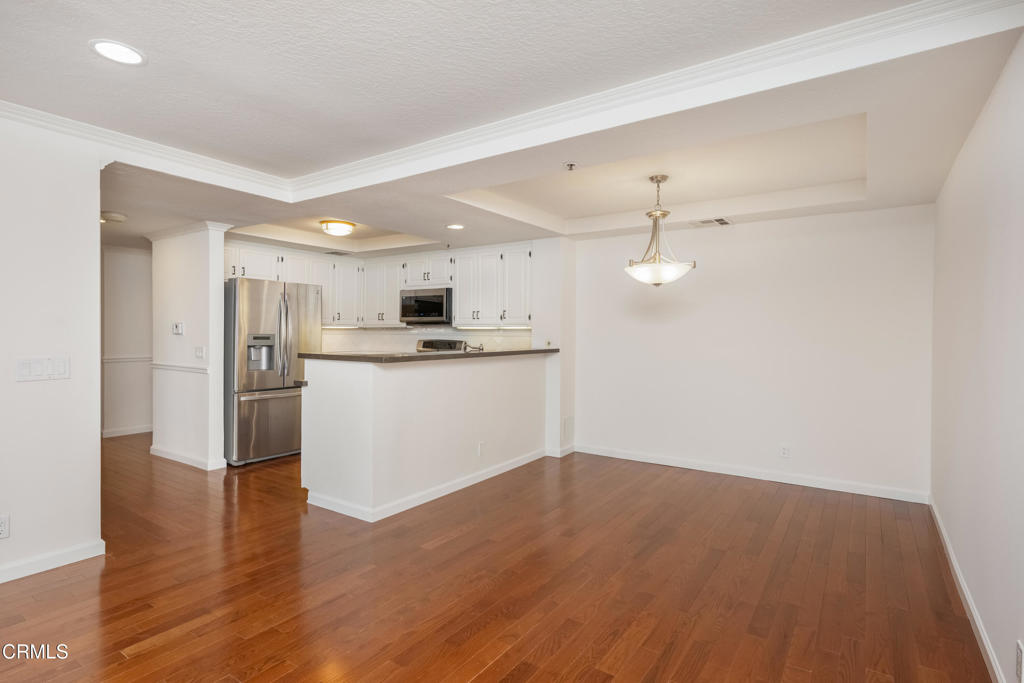
Open kitchen and dining area with white cabinets, stainless steel appliances, and hardwood floors.
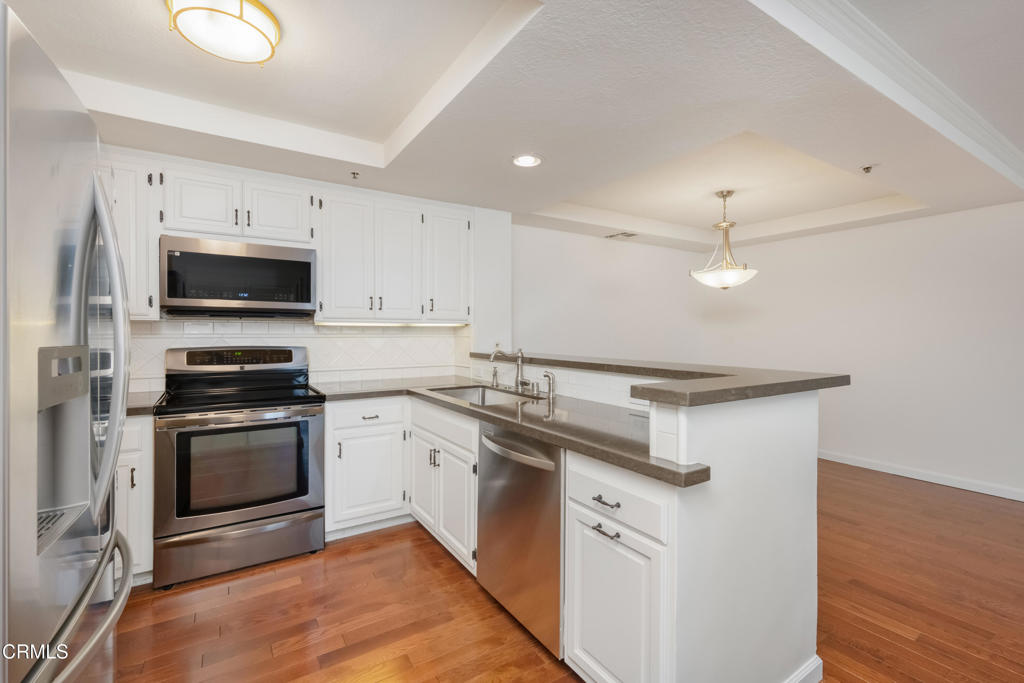
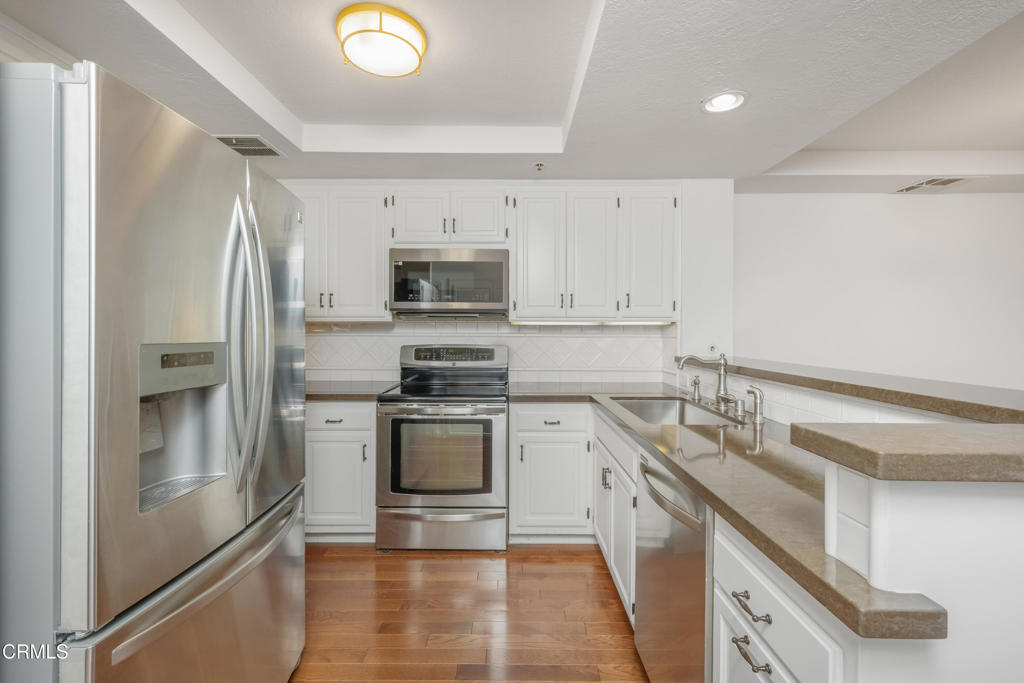
Kitchen with white cabinets, stainless steel appliances, a gray countertop peninsula, and hardwood floors.
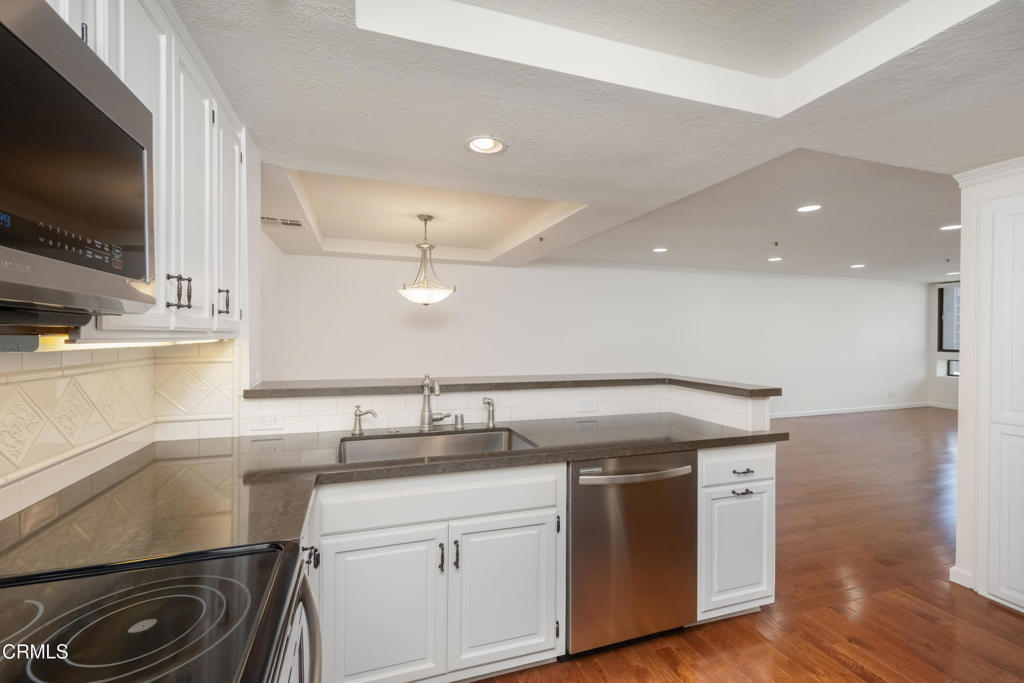
Kitchen with white cabinets, dark stone counters, stainless steel dishwasher, and hardwood floors.
Kitchen with white cabinetry, stainless-steel appliances, beige countertops, and hardwood flooring.
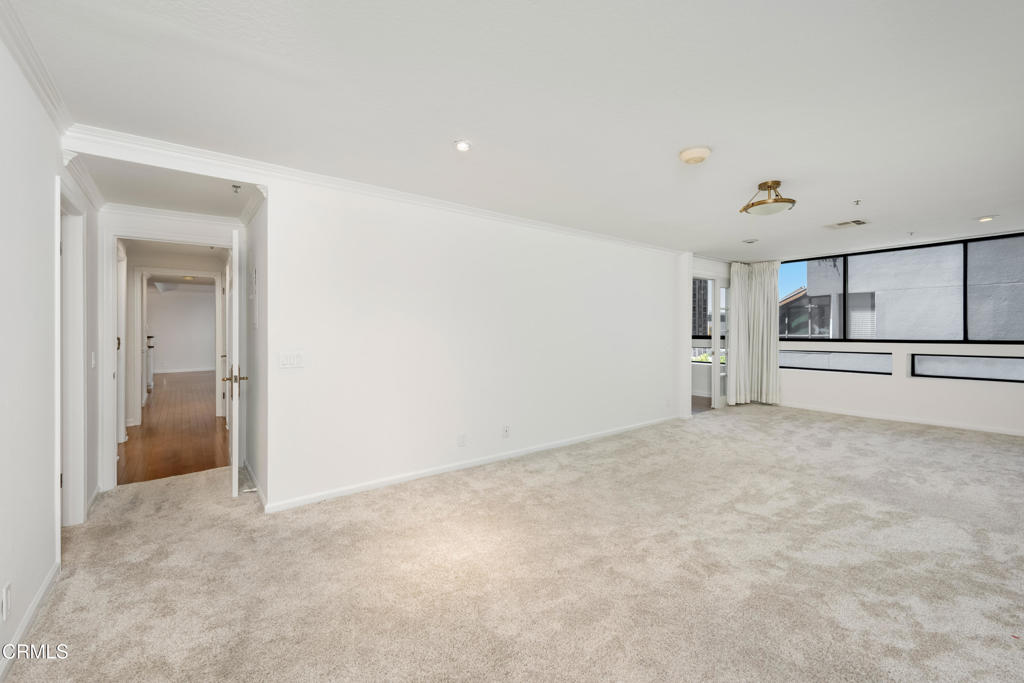
Empty carpeted living room with wide black-framed windows and a hallway leading off to the left.
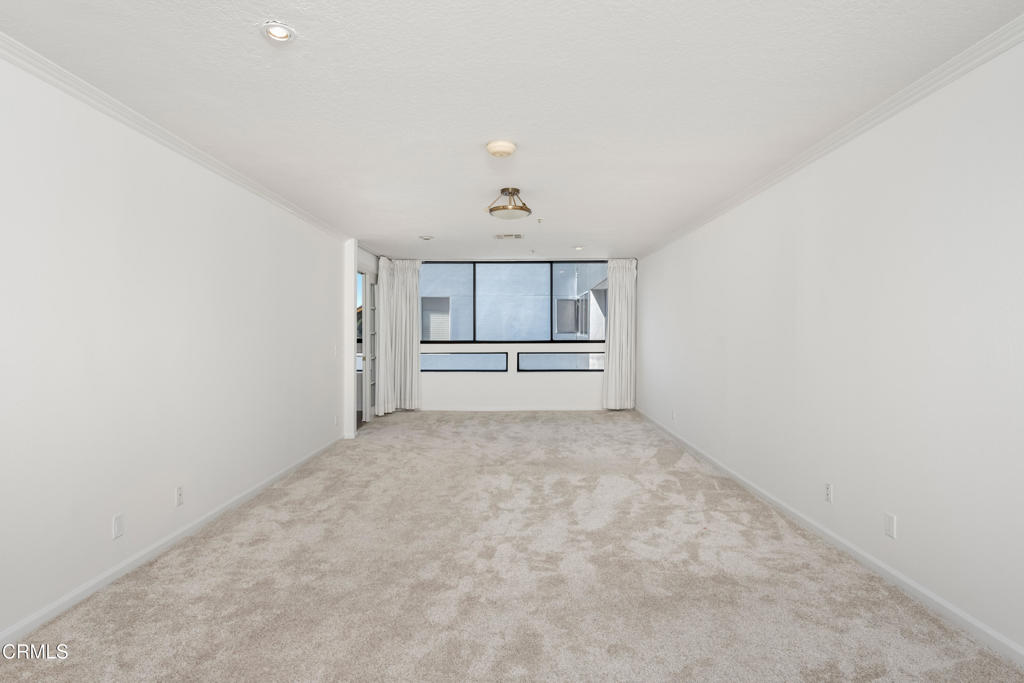
Empty living room with beige carpet and curtained windows at the far end.
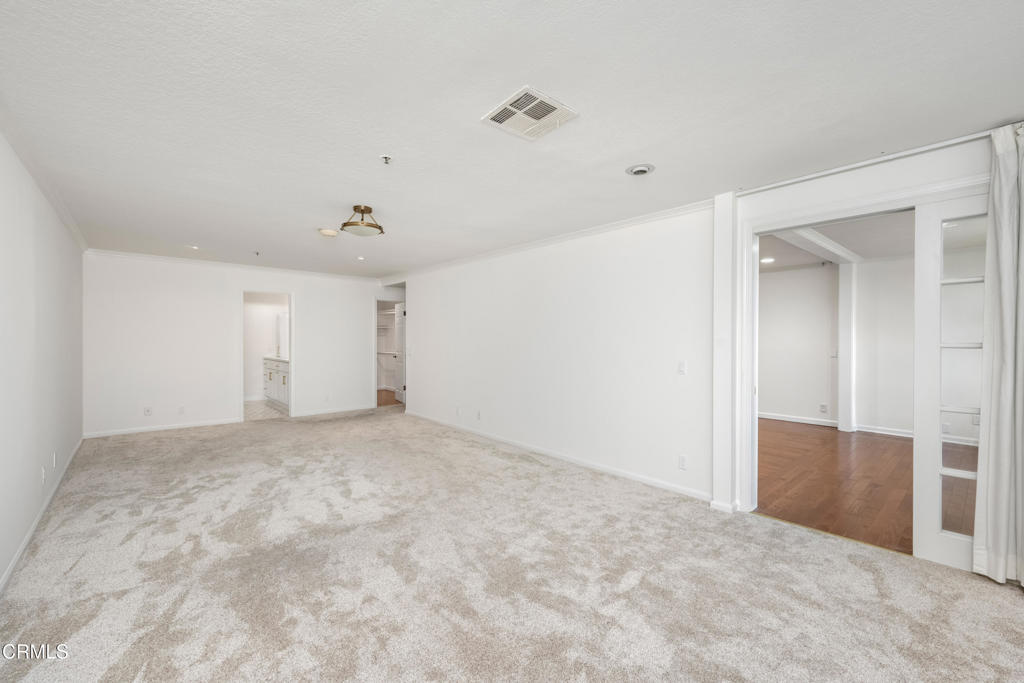
Vacant carpeted room with a wide opening to an adjoining hardwood-floored area.
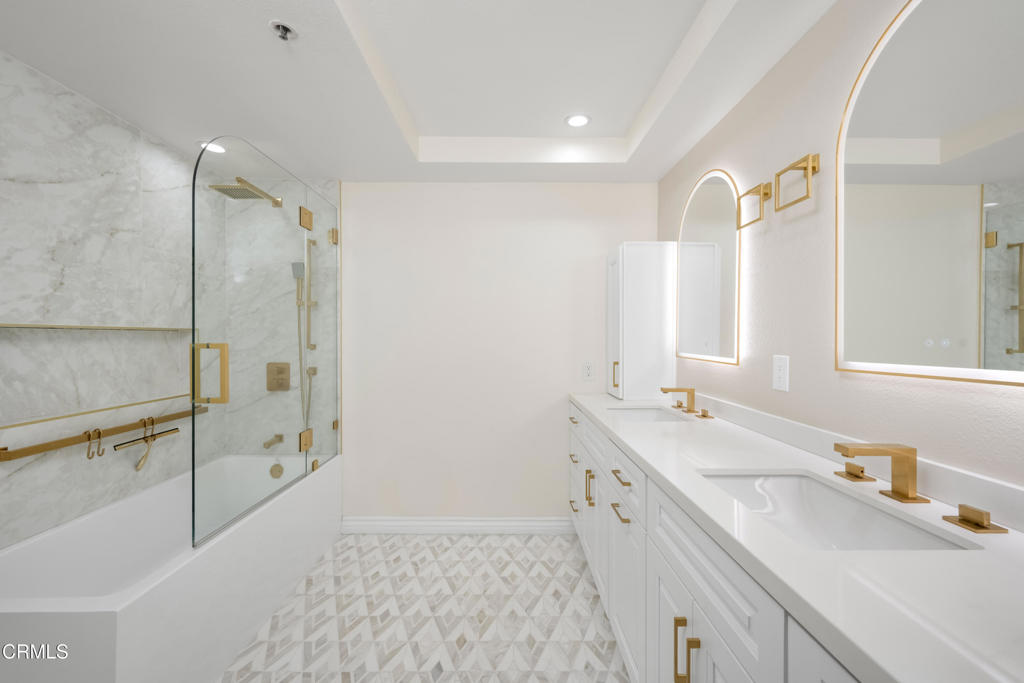
Bathroom with a double vanity, gold fixtures, glass-enclosed tub and shower, and geometric tile floor.
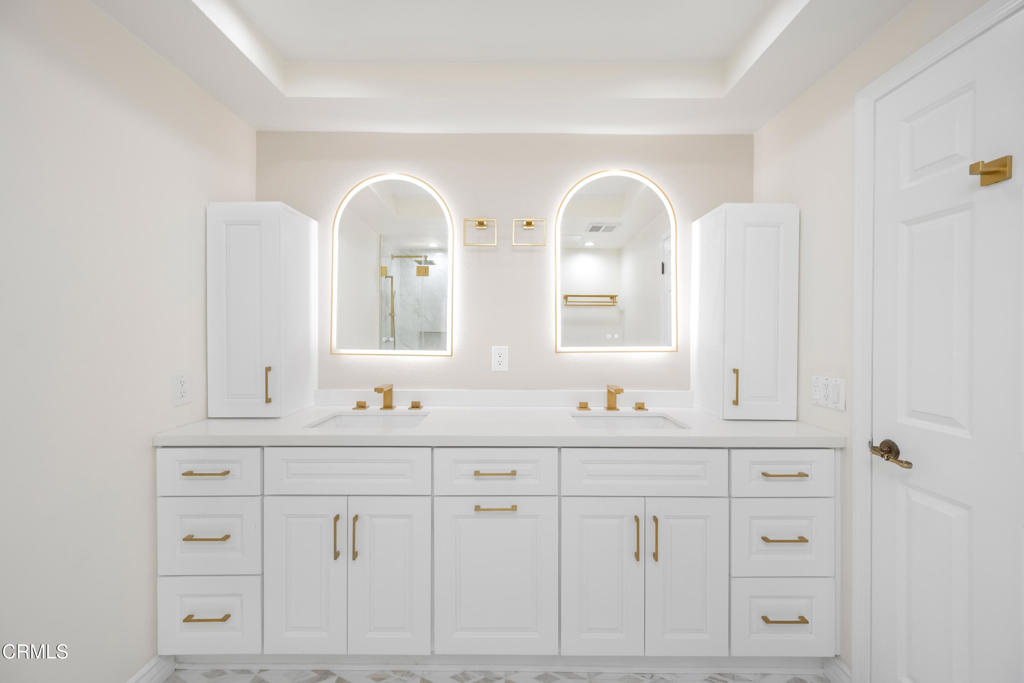
Bathroom with a white double vanity, gold fixtures, and two illuminated arched mirrors.
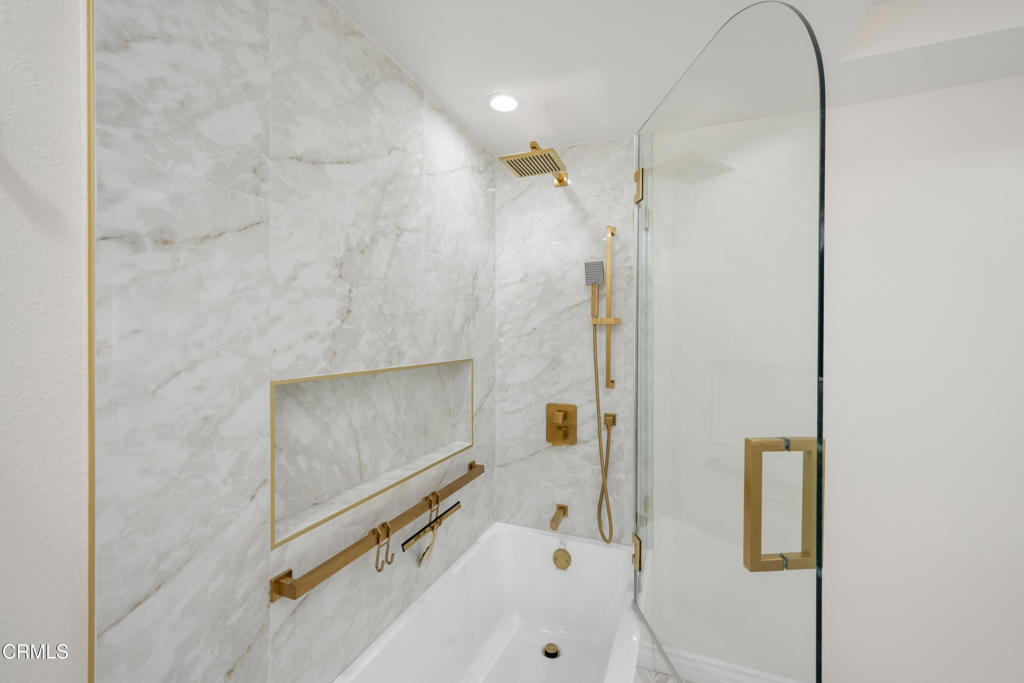
Marble bathroom shower and tub with gold fixtures and a curved glass enclosure.
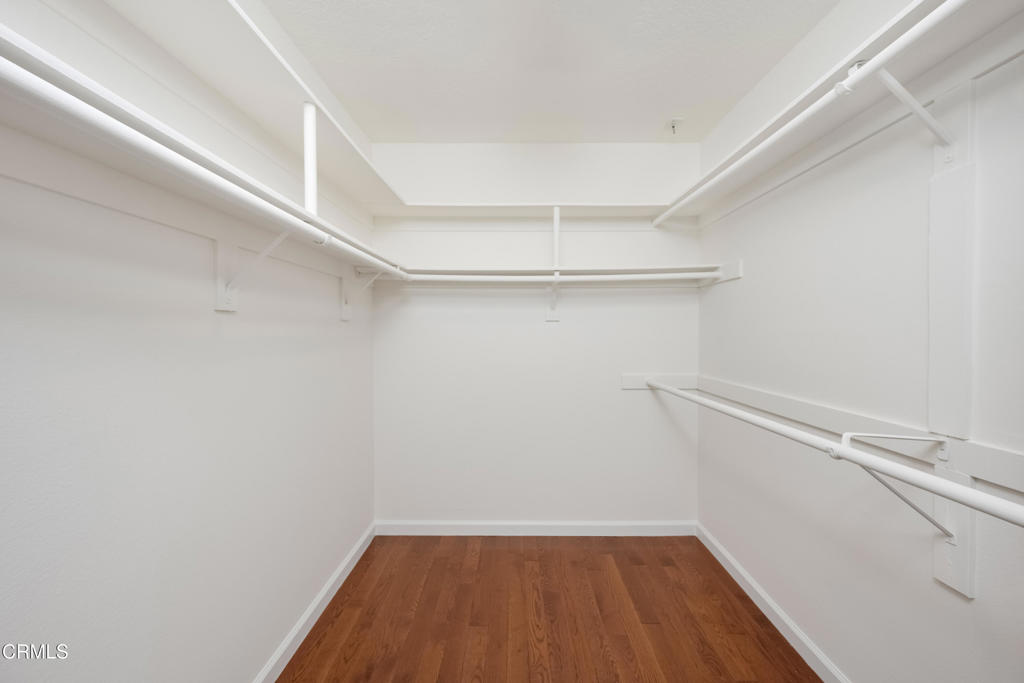
Empty walk-in closet with built-in clothing rods and shelves and a wood floor.
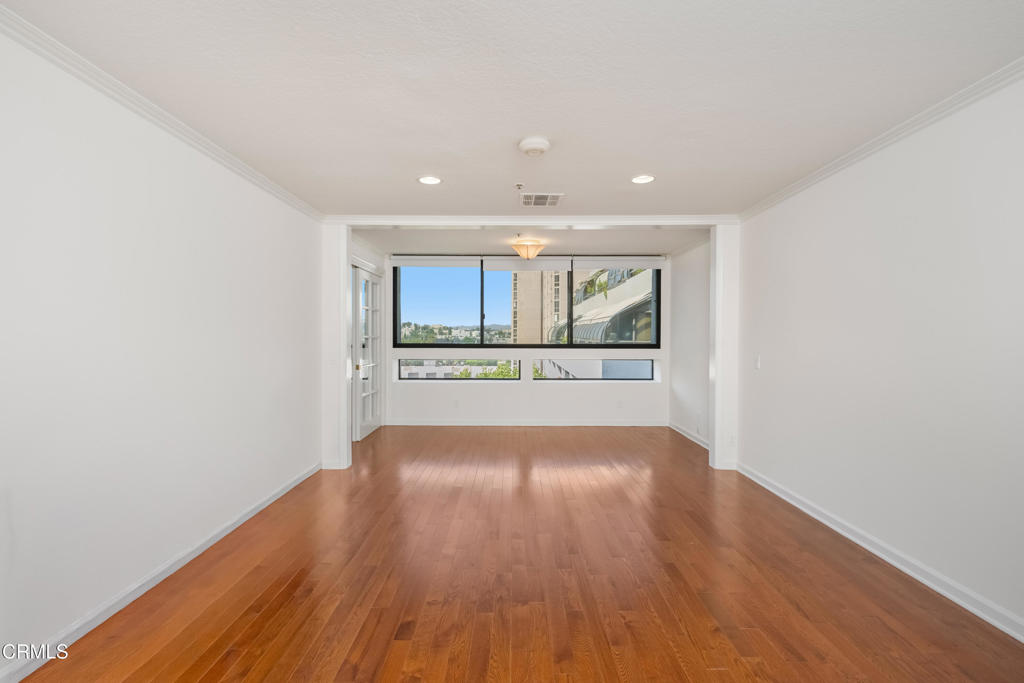
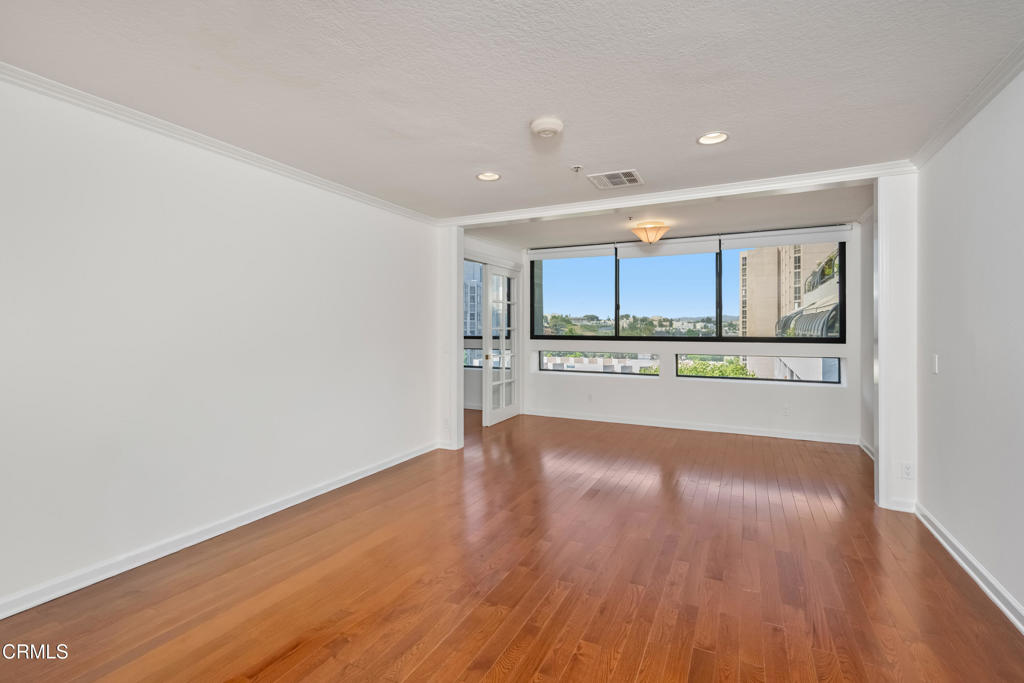
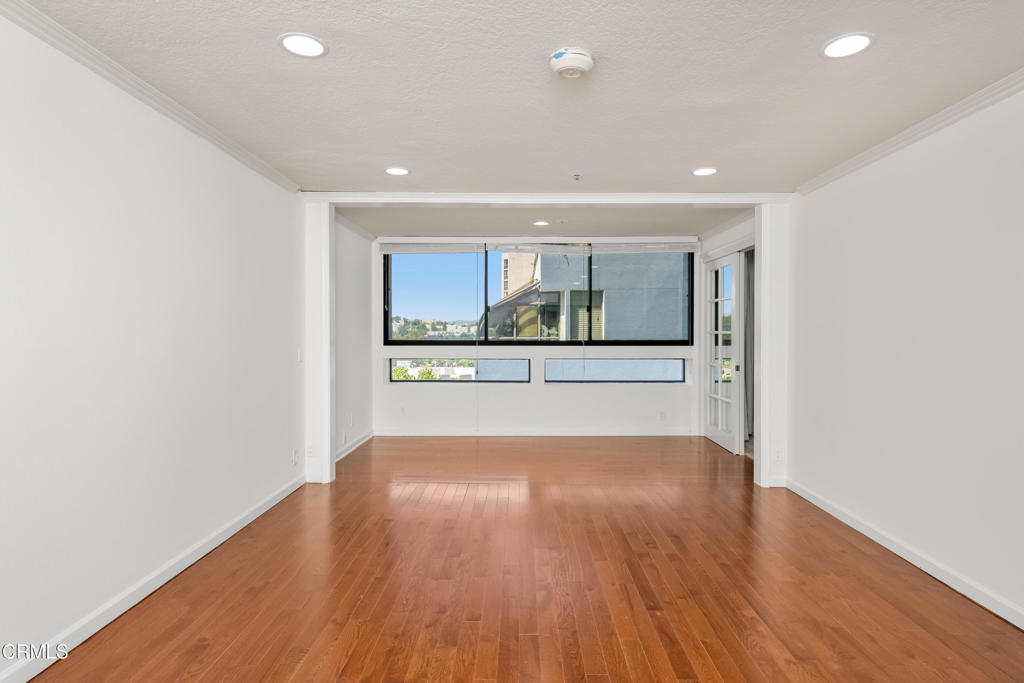
Vacant living room with polished wood floors and wide windows overlooking nearby buildings.
Vacant living area with hardwood floors and broad windows overlooking nearby buildings.
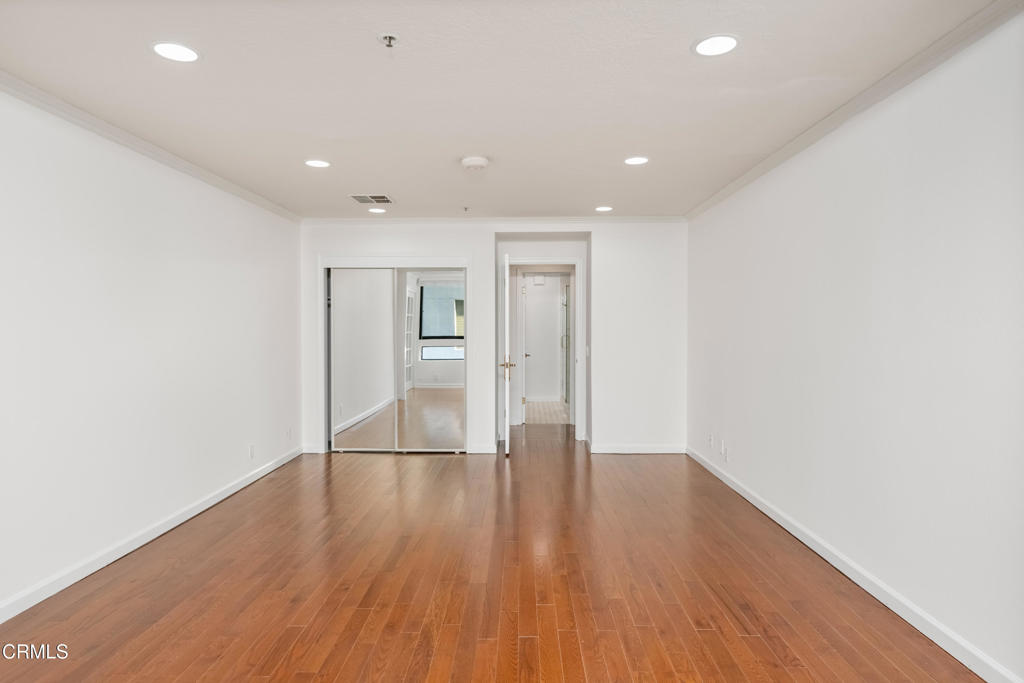
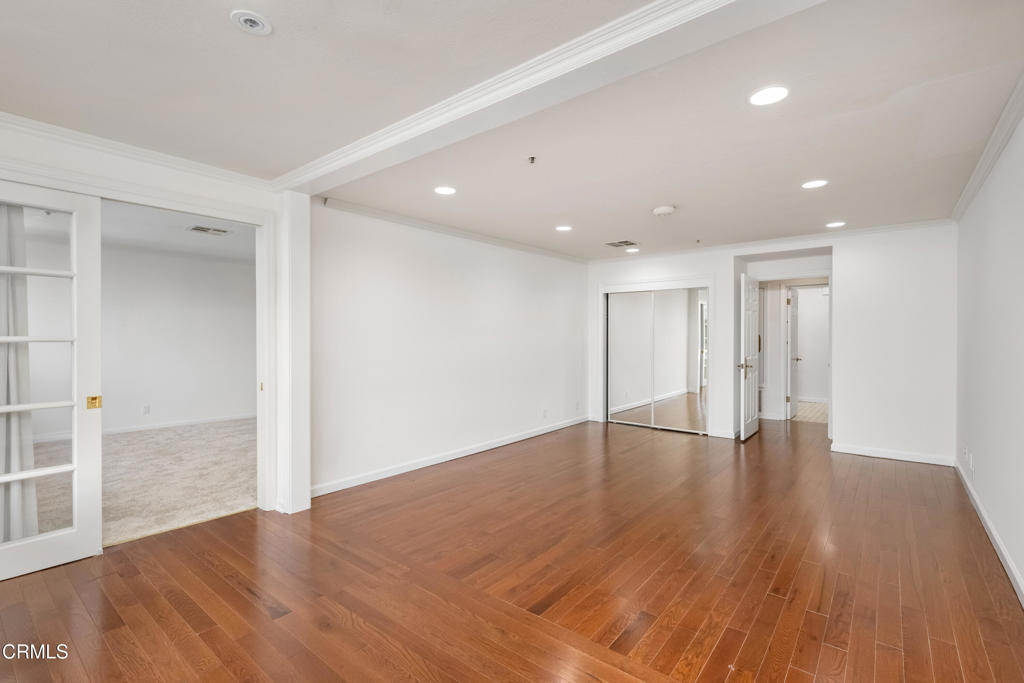
Empty room with hardwood floors, recessed lights, and mirrored sliding closet doors.
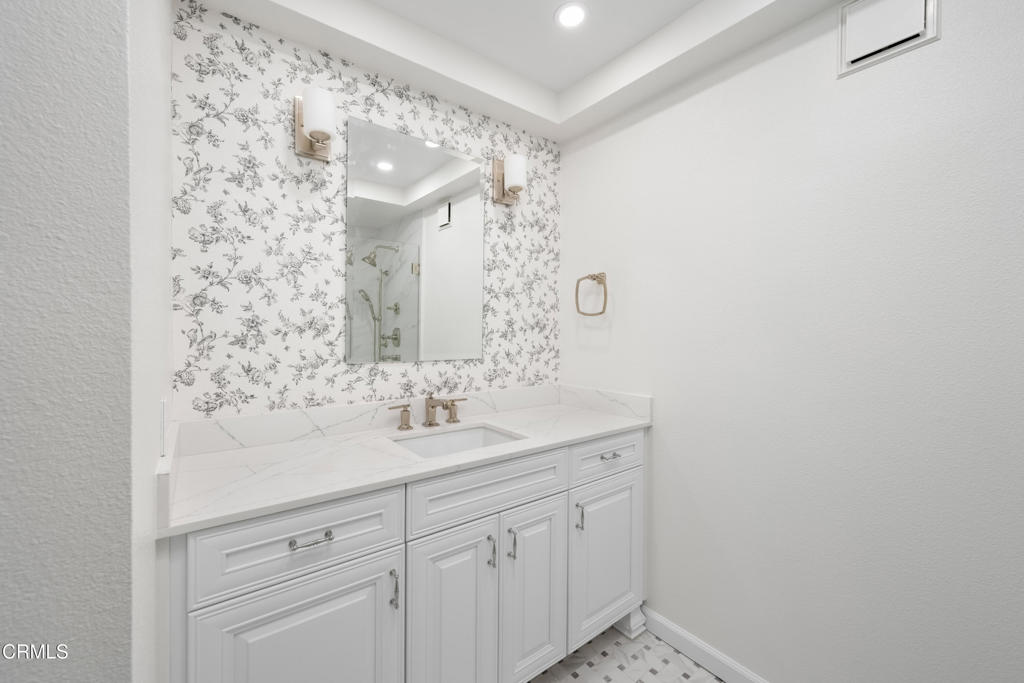
Bathroom vanity with floral wallpaper, a white countertop, and gold-tone fixtures.
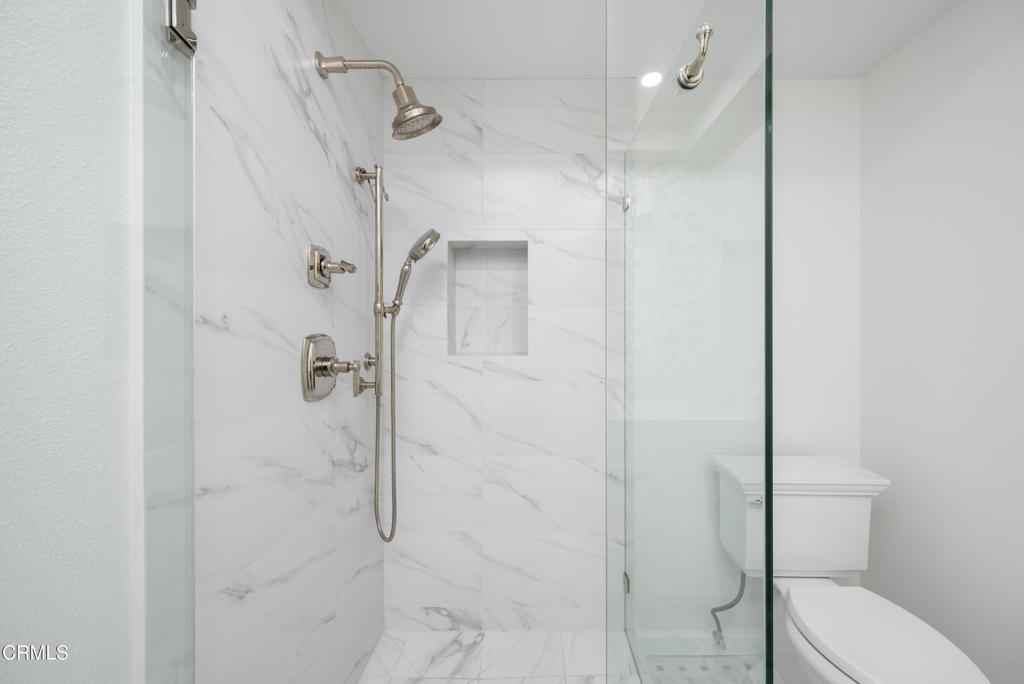
Modern bathroom with a glass shower, marble-look tile, and white toilet.
Vacant condo living area with hardwood floors and large windows.
Empty room with hardwood floors, recessed lighting, and mirrored closet doors.
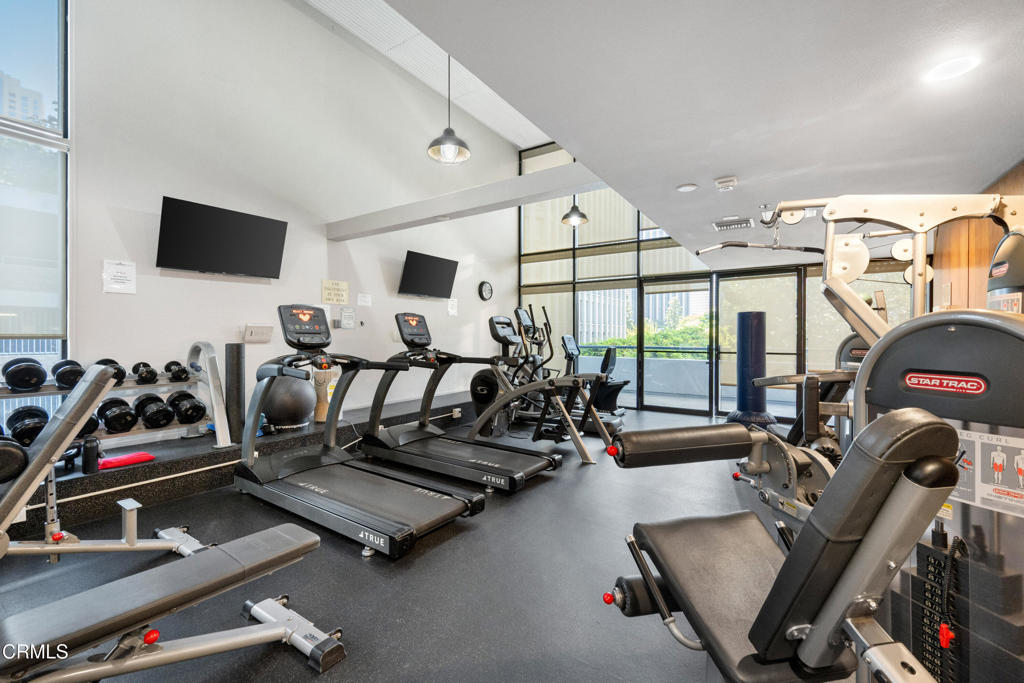
Condominium fitness center with treadmills, weight machines, dumbbells, and large windows.
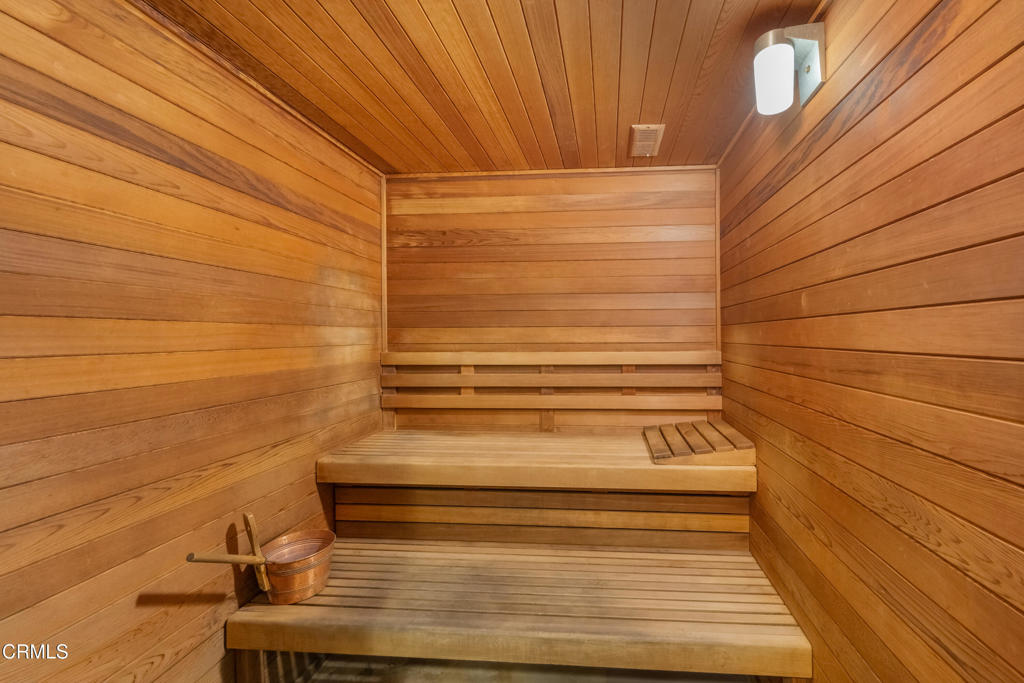
Wood-paneled sauna with two built-in benches and a bucket and ladle.
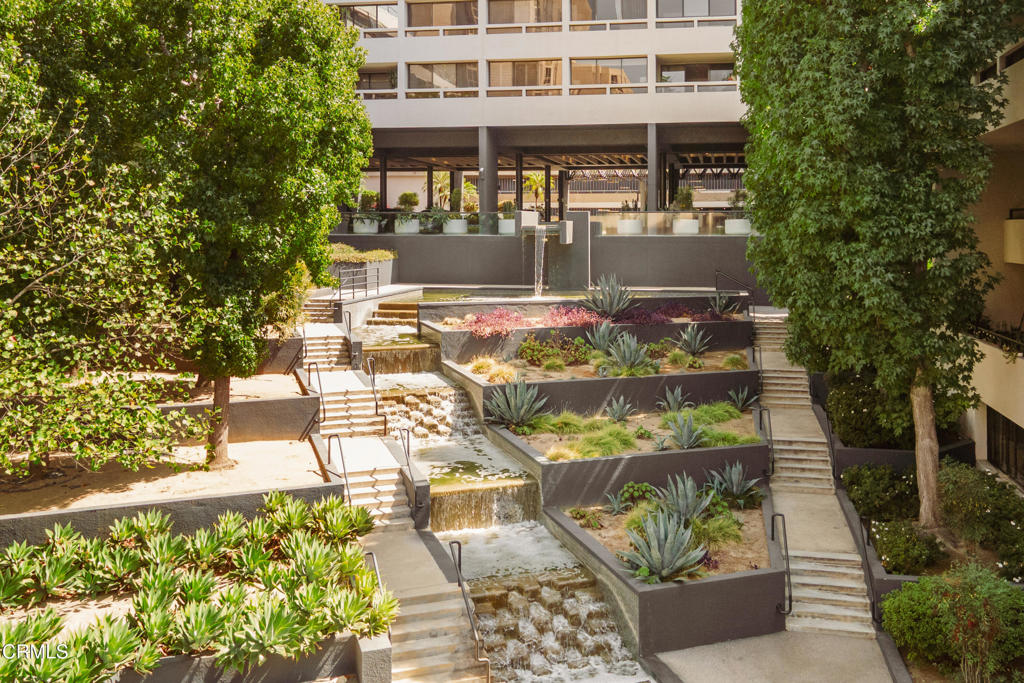
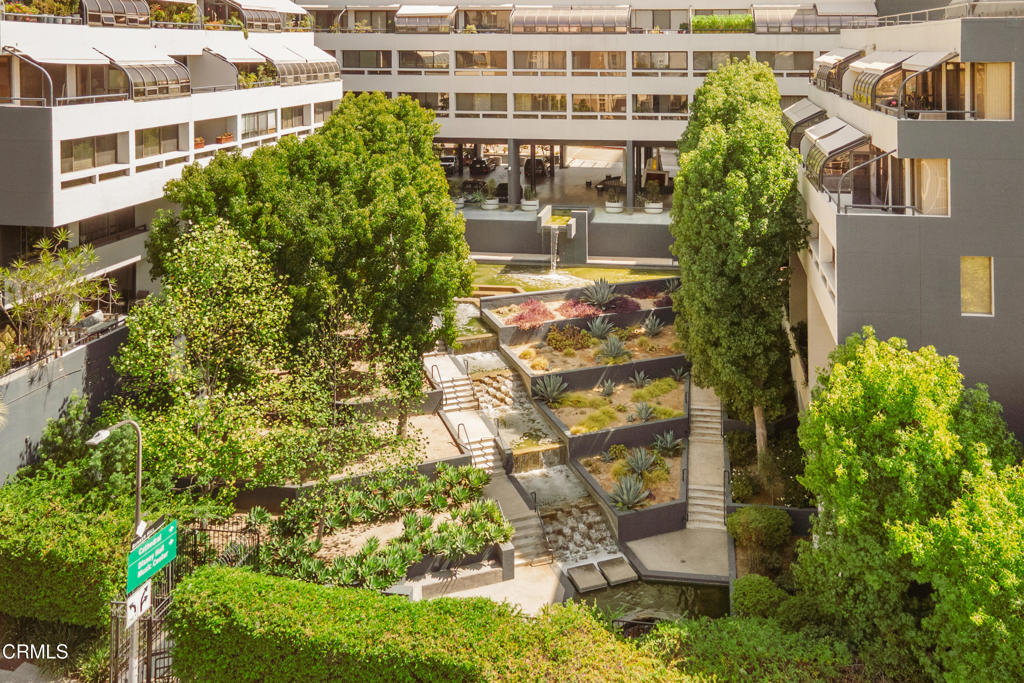
Condominium courtyard with tiered succulent planters, mature trees, and cascading water features.
Residential courtyard with mature trees, tiered gardens, stairs, and a cascading water feature.
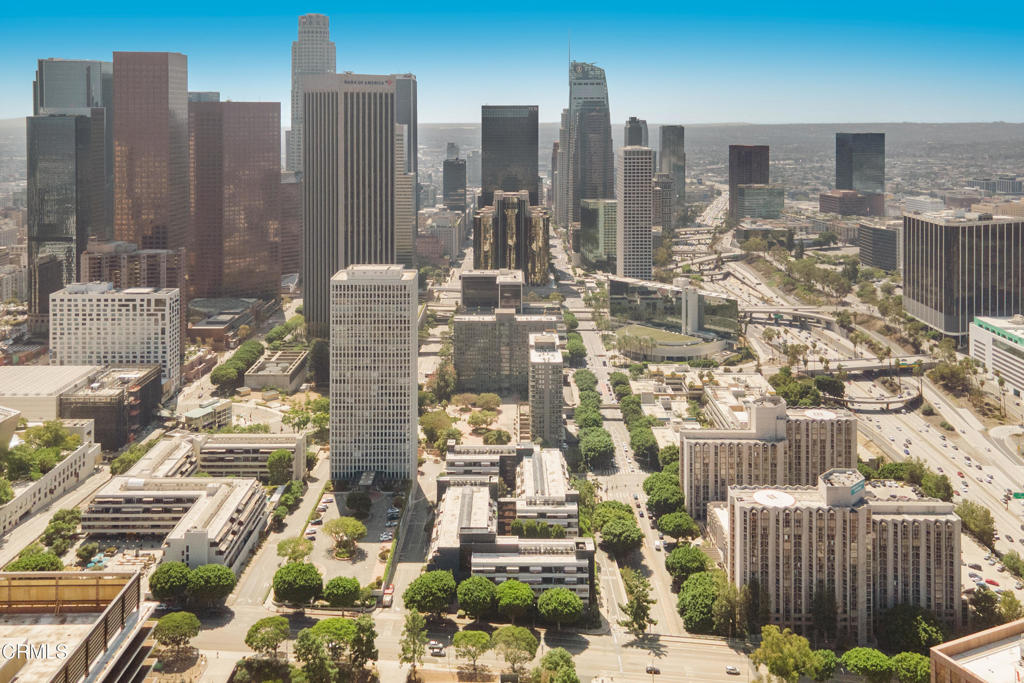
Aerial view of downtown Los Angeles with high-rises and freeway ramps.
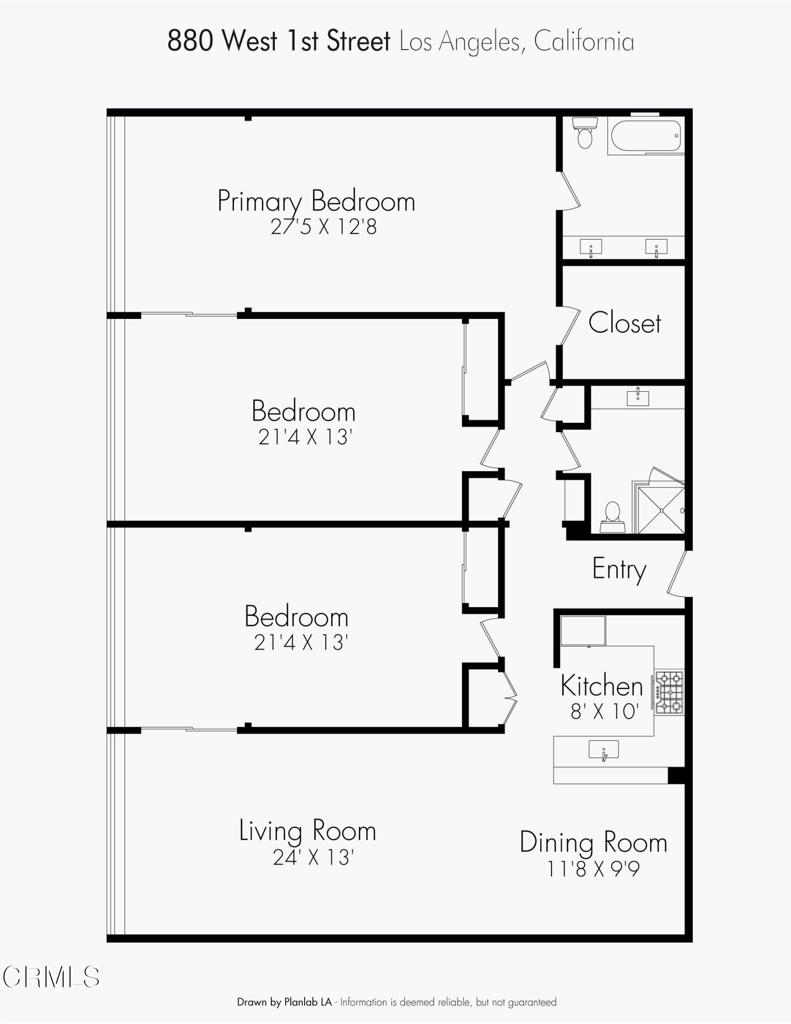
Floor plan for 880 West 1st Street with three bedrooms, a kitchen, living room, and dining room.
See all photos
Listed by Benjamin Kelly CA DRE# 01414185 with COMPASS (818) 282-2816

Panoramic view of downtown Los Angeles high-rises, including the Bank of America building.
Ben Kelly

880 W 1st Street 618

$849,000 880 W 1st Street 618, Los Angeles, CA 90012
Welcome to Promenade West, a refined urban residence in the heart of DTLA's Bunker Hill, where sophisticated city living meets the comfort of a true home. This exceptional residence places you moments from Walt Disney Concert Hall, The Broad, the Music Center, world-class dining, shopping, and entertainment. Inside, more than 2,000 square feet of extensively remodeled living space offers a rare sense of scale and privacy. As a coveted corner end-unit, the residence enjoys added privacy and natural separation from neighboring homes. Former patios have been thoughtfully incorporated into the interior, creating an expansive living room and oversized bedrooms that provide a level of space and flexibility rarely found in a Downtown residence. Each room enjoys stunning views, while the west-facing living room offers frequent golden sunset views, creating a beautiful backdrop to everyday living. The open-concept kitchen flows effortlessly into the dining area and overlooks the living room, creating an inviting setting for everything from quiet mornings to entertaining friends. The sizable primary suite features a walk-in closet and a completely reimagined bathroom with elevated finishes and sophisticated details, including dual sinks, a tub with a glass screen, a custom-designed vanity, and marble flooring. Two additional bedrooms offer endless possibilities, complemented by a remodeled bathroom and ample hallway storage. Beyond the residence, Promenade West delivers the full-service lifestyle that makes Downtown living so effortless. Residents enjoy 24-hour concierge and security, along with a large outdoor entertaining area featuring a pool and spa, sun loungers, multiple BBQs and tables, a well-equipped fitness center, sauna, and a residents' lounge that hosts community events throughout the year. Additional conveniences include subterranean parking, ample guest parking, and a private dog park exclusively for residents. Come experience a private retreat that offers the best of both worlds: the comfort and space of home, just moments from all the energy of the city.
  • For Sale
    Status
  • 3
    Bedrooms
  • 2
    Bathrooms
  • 1982
    Year Built
  • 2,013 Sq.Ft.
    Living Area

Features & Amenities

Area & Lot

  • Status: For Sale
  • Living Space: 2,013 Sq.Ft.
  • Lot Size: 2.84 Acres
  • MLS® ID: P1-29113
  • Type: Residential
  • Year Built: 1982
  • Architecture Styles: Traditional
  • View Description: City Lights, Hills, Neighborhood

Interior

  • Total Bedrooms: 3
  • Total Bathrooms: 2
  • Full Bathrooms: 1
  • Three Quarter Bathrooms: 1
  • Laundry Room: Common Area
  • Flooring: Carpet, Stone, Wood
  • Fireplace: None
  • Appliances: Dishwasher, Electric Cooktop, Microwave, Refrigerator
  • Other Interior Features: Breakfast Bar, Built-in Features, Crown Molding, Separate/Formal Dining Room, Open Floorplan, Quartz Counters, Recessed Lighting, Bedroom on Main Level, Main Level Primary, Primary Suite, Walk-In Closet(s)

Exterior & Building

  • Stories: 1
  • Water Source: Public
  • Pool: Heated, In Ground, Association
  • Lot Features: Sprinklers None
  • Parking: Assigned, Underground, Guest, Gated, Private, One Space
  • Heat Type: Central
  • Air Conditioning: Central Air
  • Sewer: Public Sewer
  • HOA Amenities: Fitness Center, Gas, Maintenance Grounds, Meeting Room, Management, Outdoor Cooking Area, Barbecue, Pool, Pet Restrictions, Pets Allowed, Recreation Room, Guard, Sauna, Spa/Hot Tub, Security, Storage, Trash, Cable TV, Water
  • Security Features: Carbon Monoxide Detector(s), Fire Sprinkler System, Gated Community, 24 Hour Security, Resident Manager, Smoke Detector(s)

Financial

  • Sales Price: $849,000
  • HOA Fees: $1,527/mo
Ben Kelly, wearing a dark suit jacket and white shirt.

LICENSE# 01414185

LISTING AGENT

Ben Kelly

Executive Director, Estates Division

His commitment to prioritizing his client's goals and needs shines through in every interaction.

LICENSE# 01414185

Contact
Panoramic view of downtown Los Angeles high-rises, including the Bank of America building.

Schedule a Showing

We would love to show you our beautiful property. Please select your preferred date and time below. An agent will be in touch shortly to confirm your appointment.

Schedule a Showing

We would love to show you our beautiful property. Please select your preferred date and time below. An agent will be in touch shortly to confirm your appointment.

Thank you for your interest in 880 W 1st Street 618, Los Angeles, CA 90012. We are reviewing your request and will be in touch shortly!

Mortgage Calculator

Estimate your monthly mortgage payment, including the principal and interest, property taxes, and HOA. Adjust the values to generate a more accurate rate.

All estimates are provided for informational purposes only. Actual amounts may vary.
$0,000 Your Payment 20 15 65
$0,000 Your Payment

880 W 1st Street 618

Work With Ben

Our expansive network and white-glove service ensure a bespoke experience for both buyers and sellers. Work with Ben now!
Let's Connect