Leave a Message

Thank you for your message. We will be in touch with you shortly.

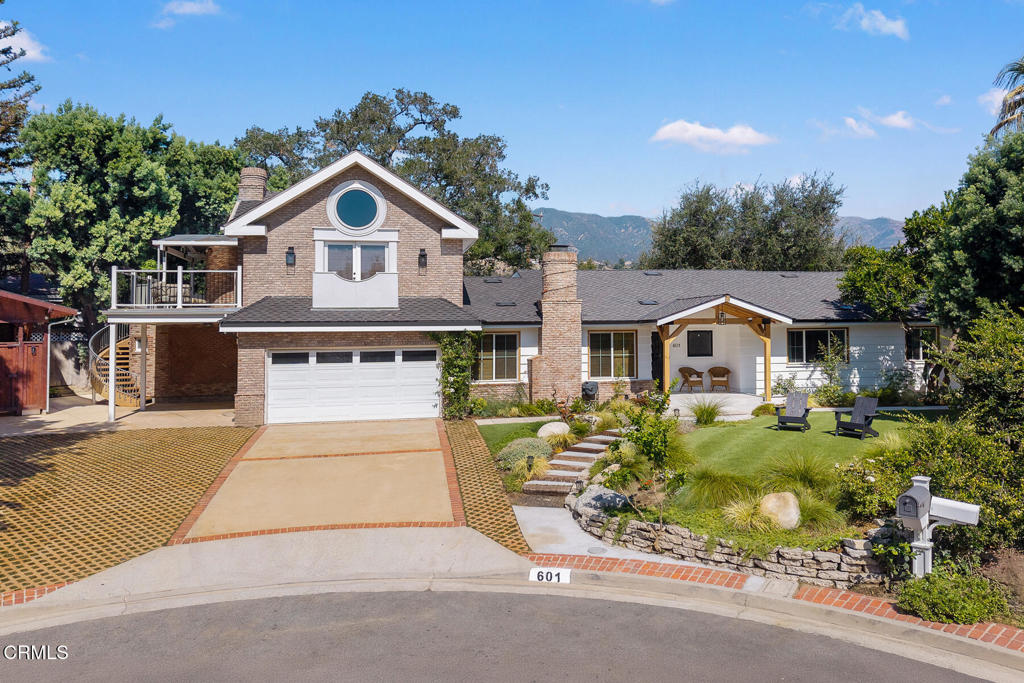
La Cañada Flintridge home with a brick gabled upper level, balcony, landscaped lawn, and mountain backdrop.
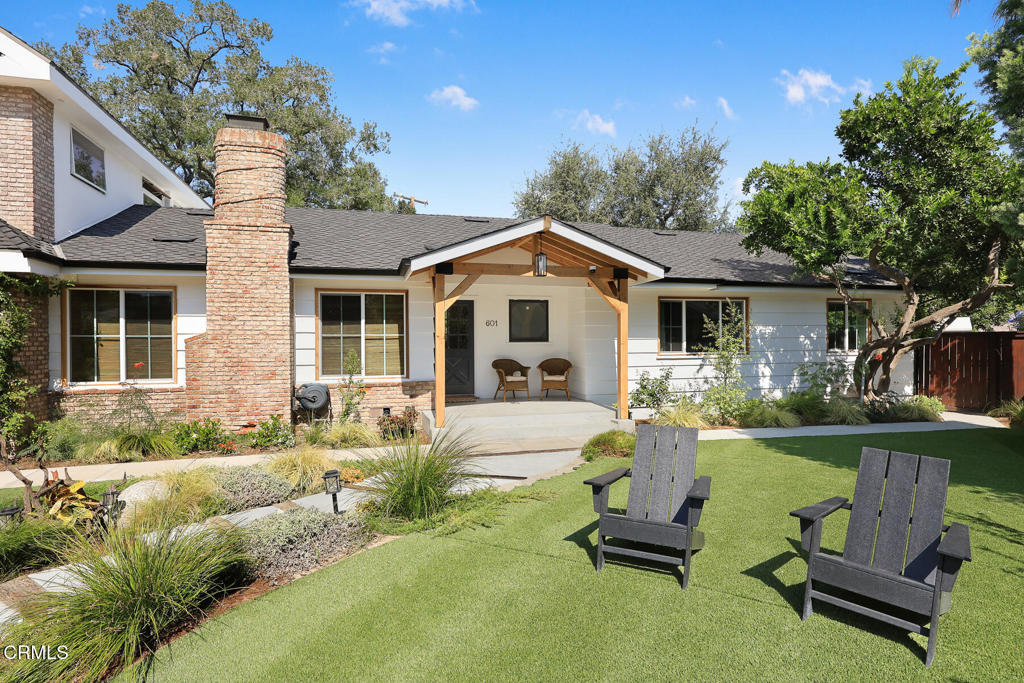
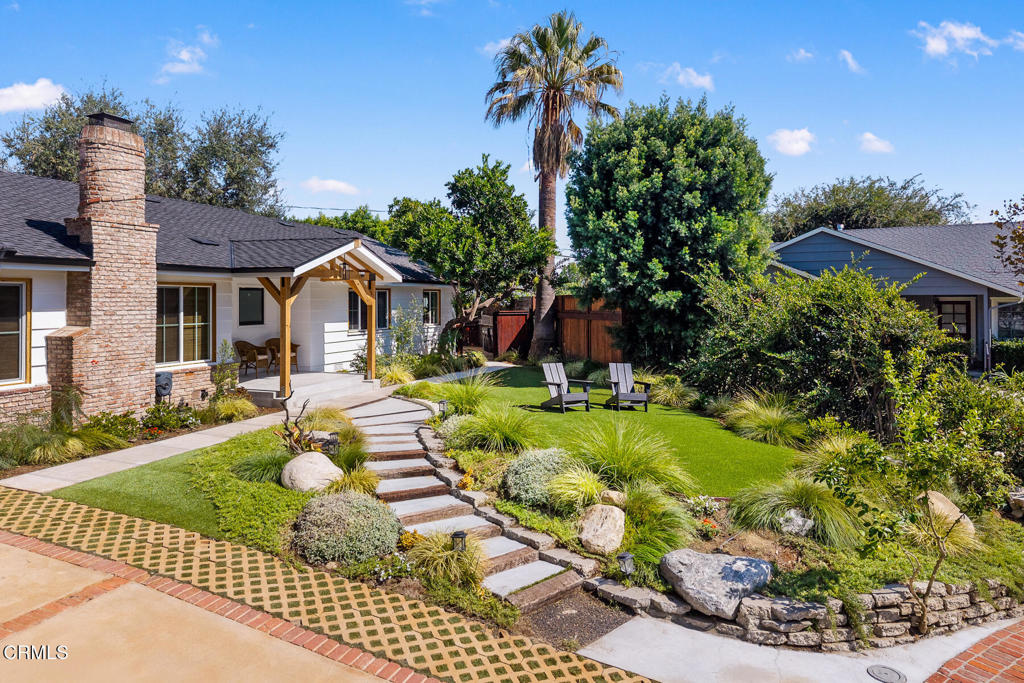
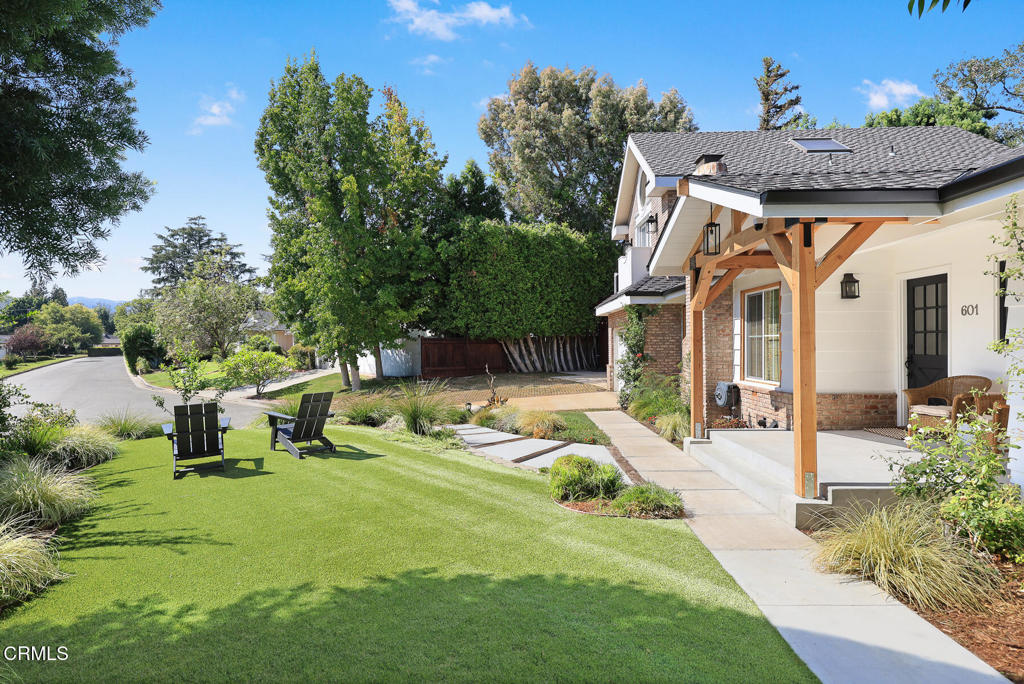
Single-story home with a brick chimney, covered entry, and two chairs on the lawn.
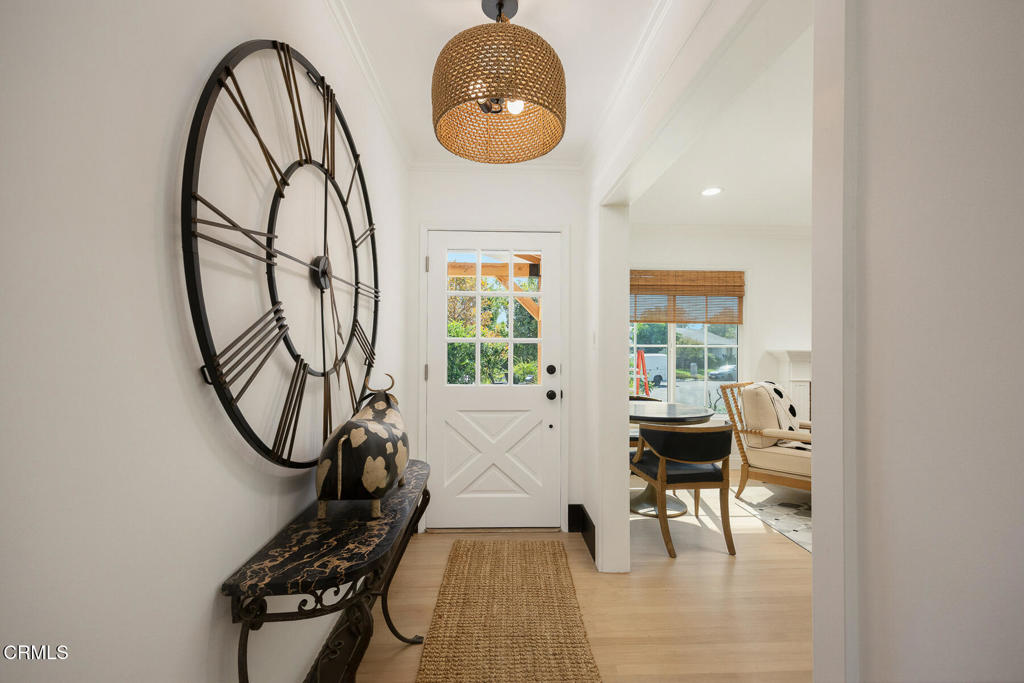
Furnished entry foyer with a large open-frame clock, woven pendant light, and glass-paneled front door.
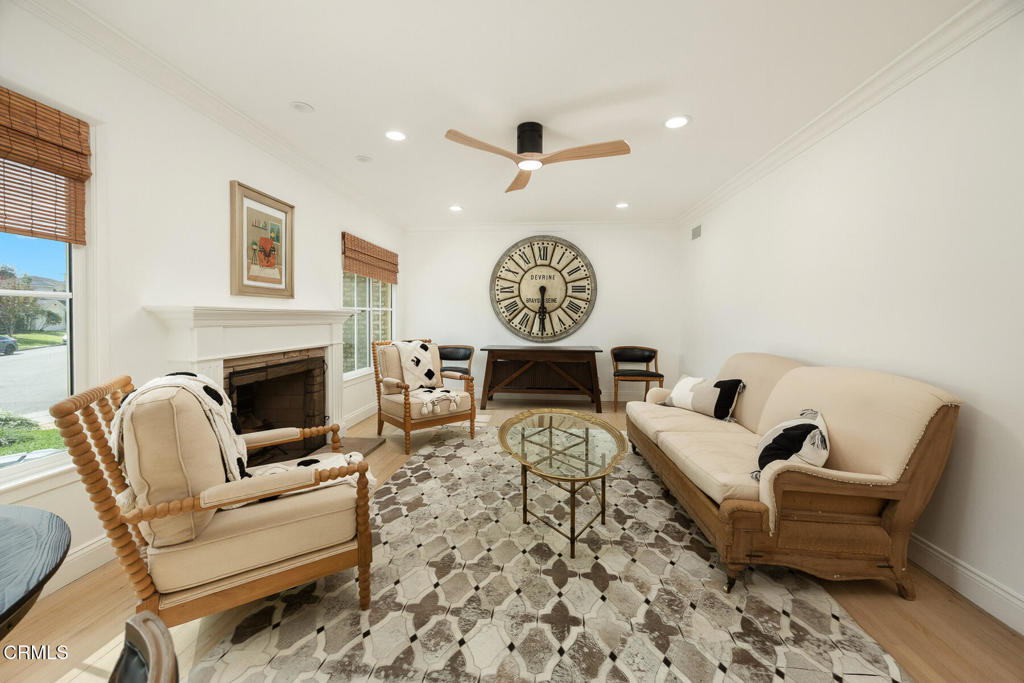
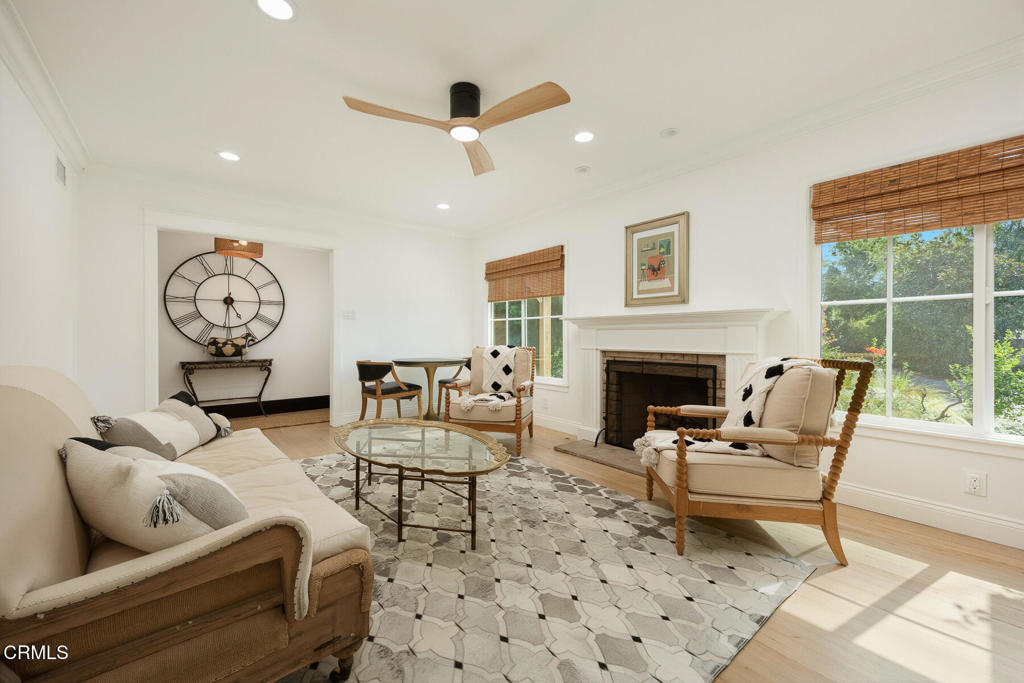
Living room with a white fireplace, cream seating, patterned rug, and large Roman-numeral wall clock.
Furnished living room with a white fireplace, large garden-facing windows, and a seating area around a glass coffee table.
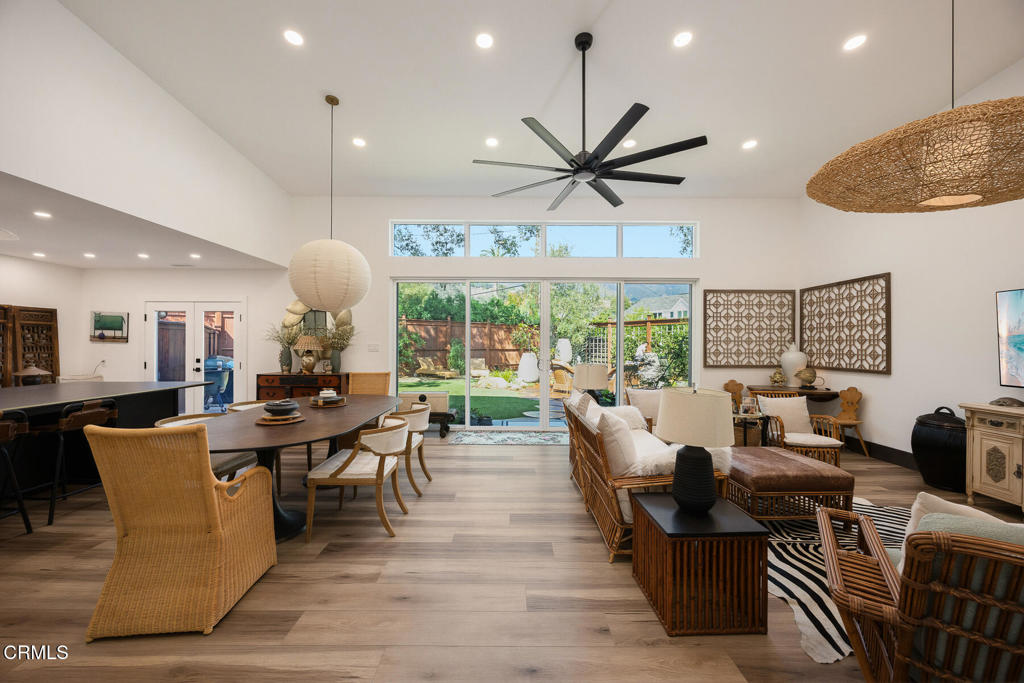
Open-plan living and dining room with high ceilings and sliding doors to the backyard.
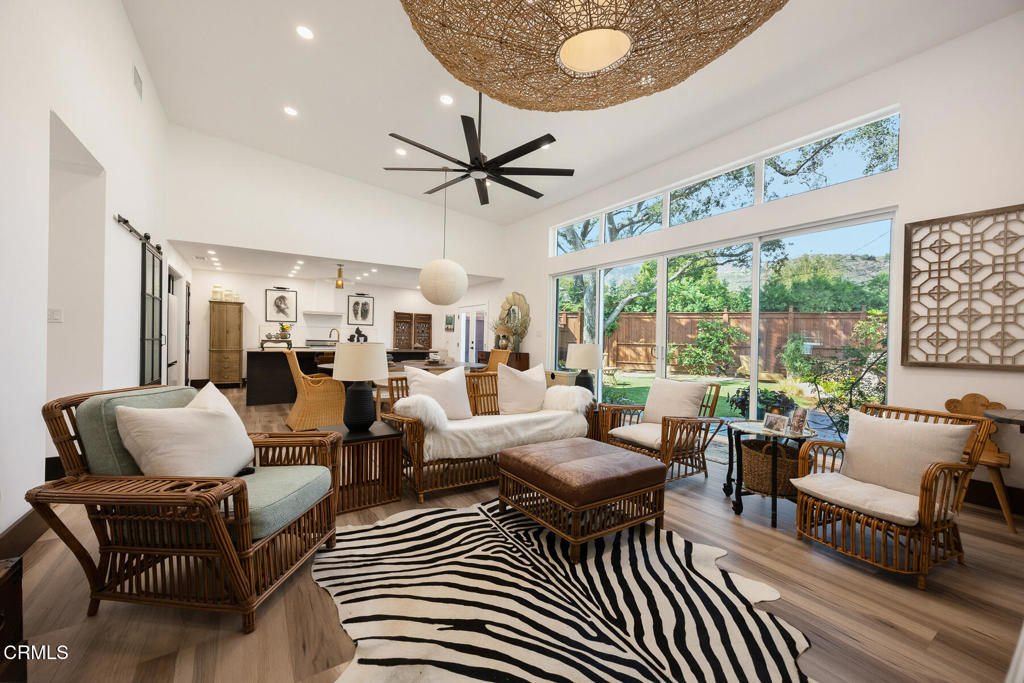
Living room with rattan seating, zebra-pattern rug, and tall windows overlooking a leafy yard.
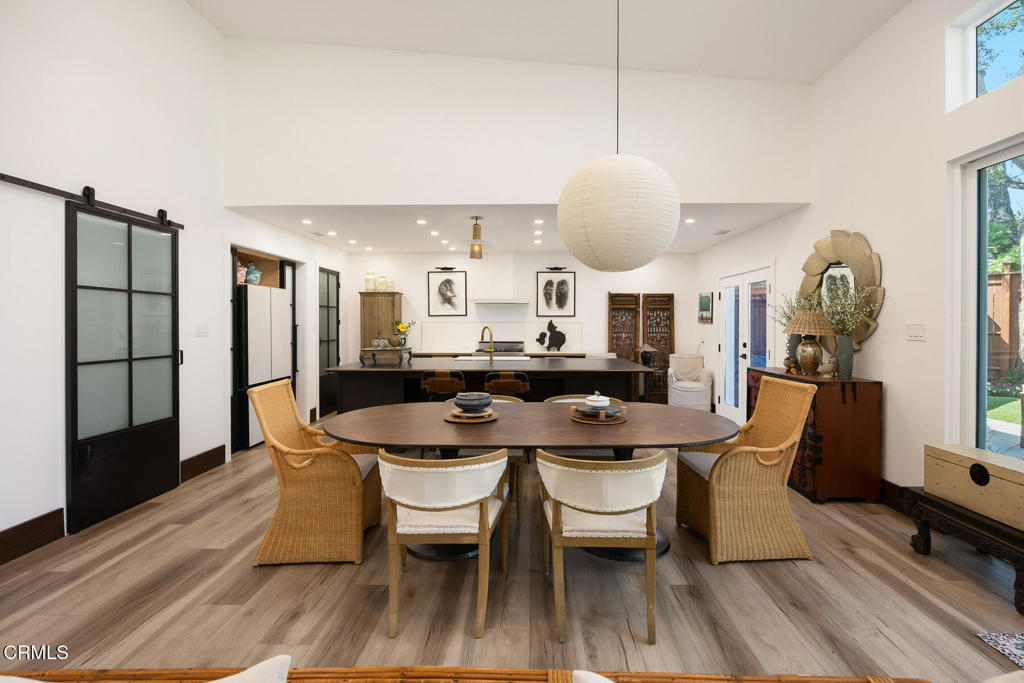
Dining area with an oval wooden table, wicker chairs, and an open kitchen.
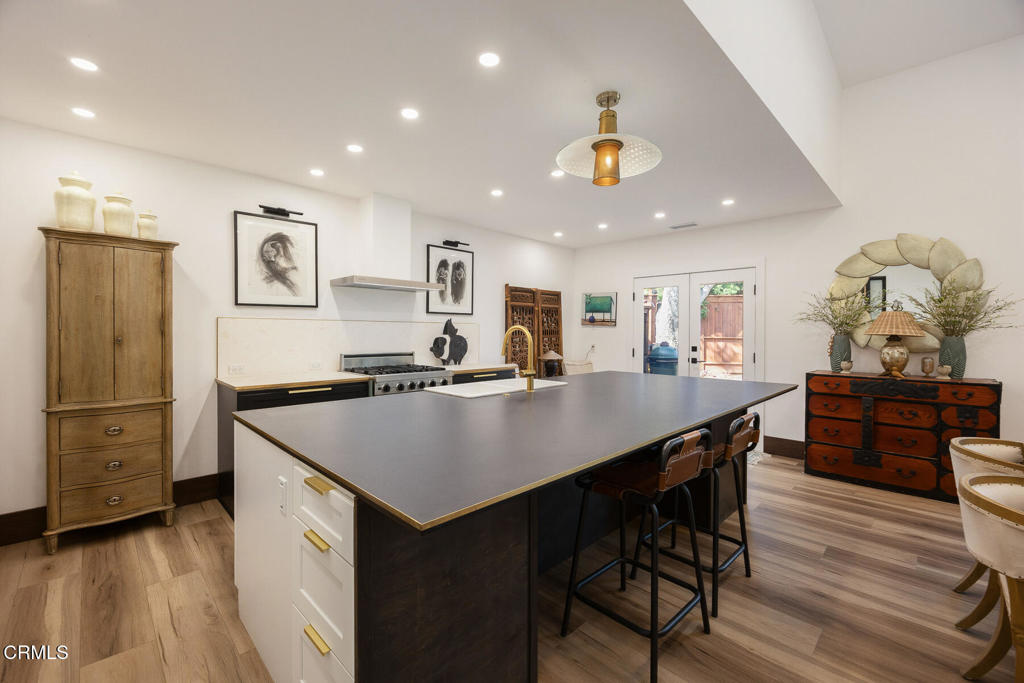
Kitchen with a large dark island, bar seating, and stainless steel range.
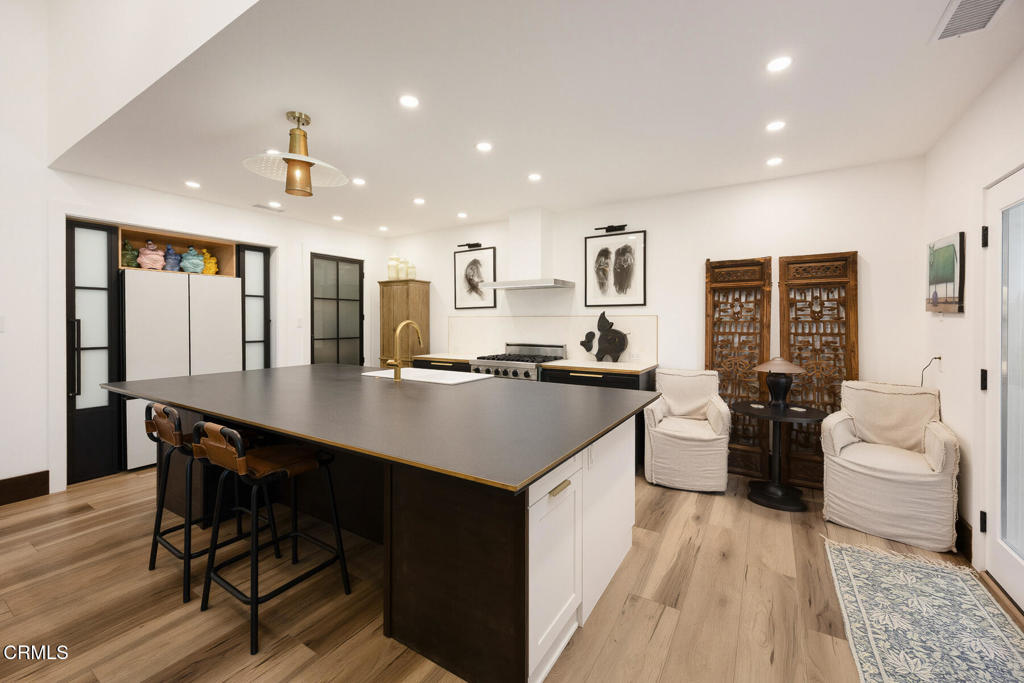
Bright kitchen with a large dark island, bar stools, and a pair of white lounge chairs.
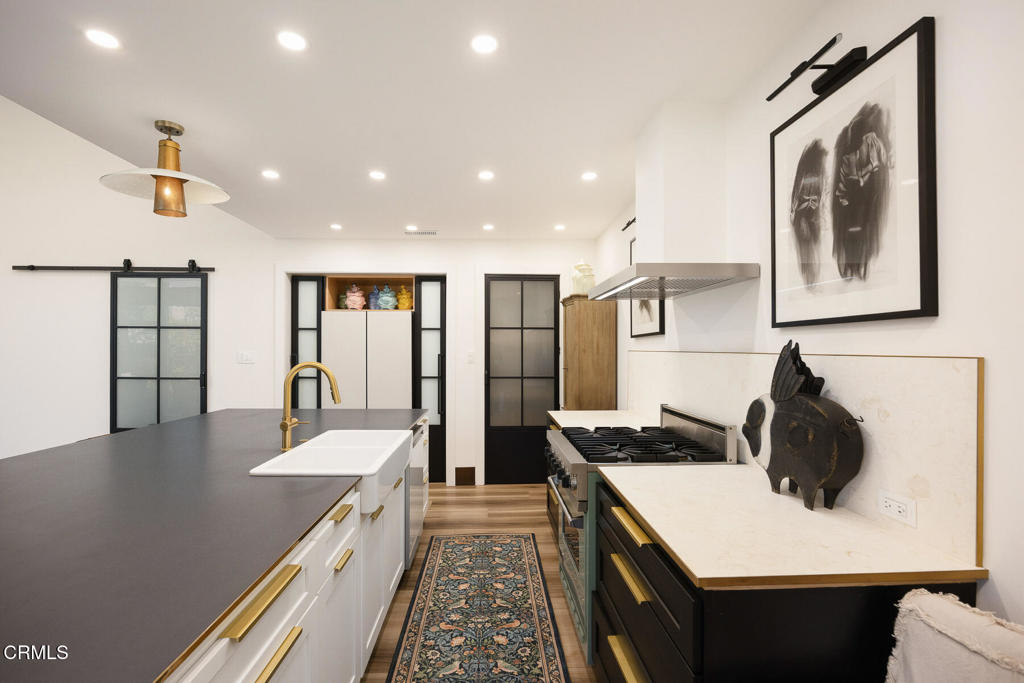
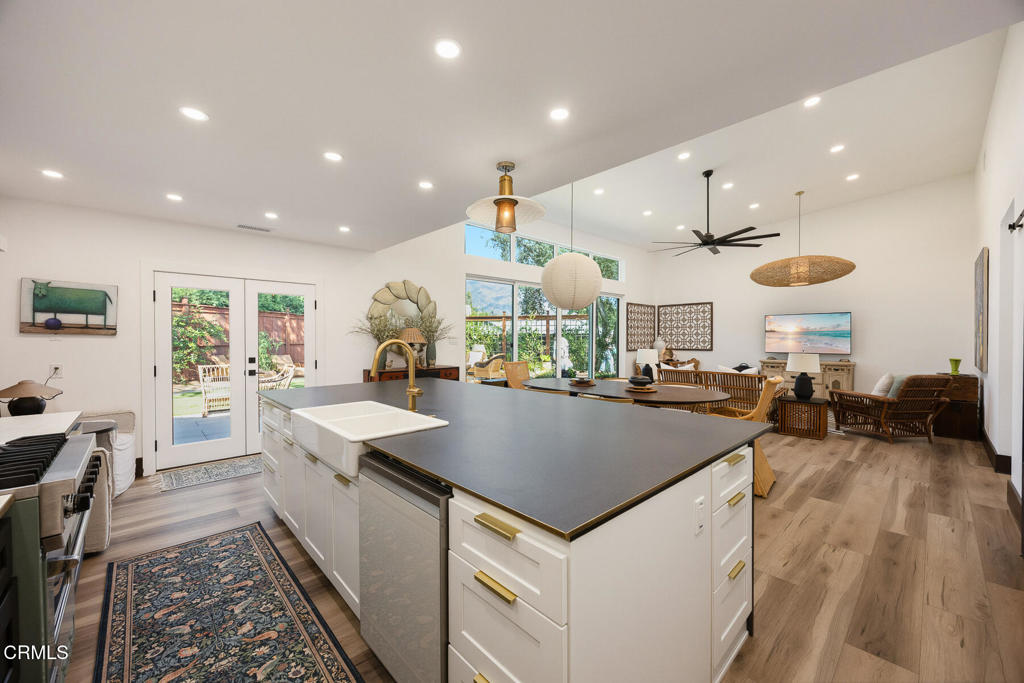
Renovated kitchen with a long island, brass fixtures, black-framed glass doors, and a patterned runner.
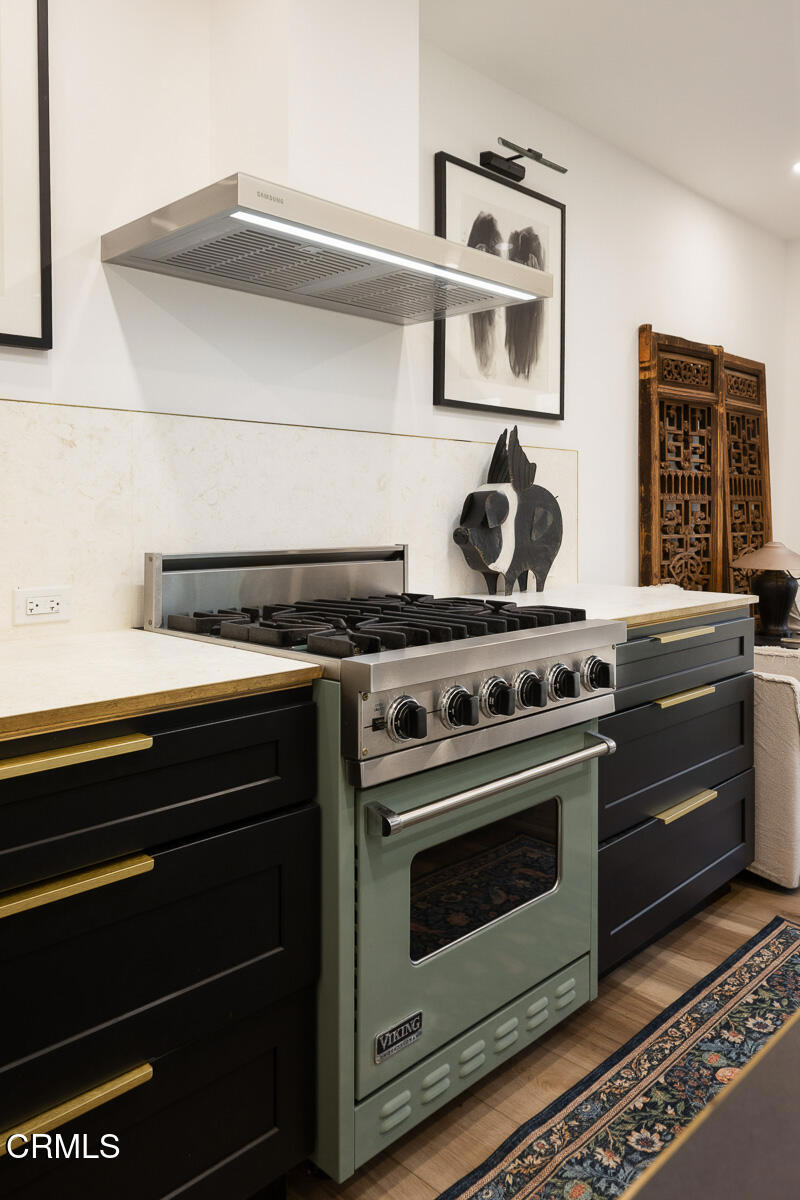
Kitchen with a stainless steel range, dark cabinets, brass pulls, and light stone counters.
Open-plan kitchen with a large island and furnished living area beside garden-facing glass doors.
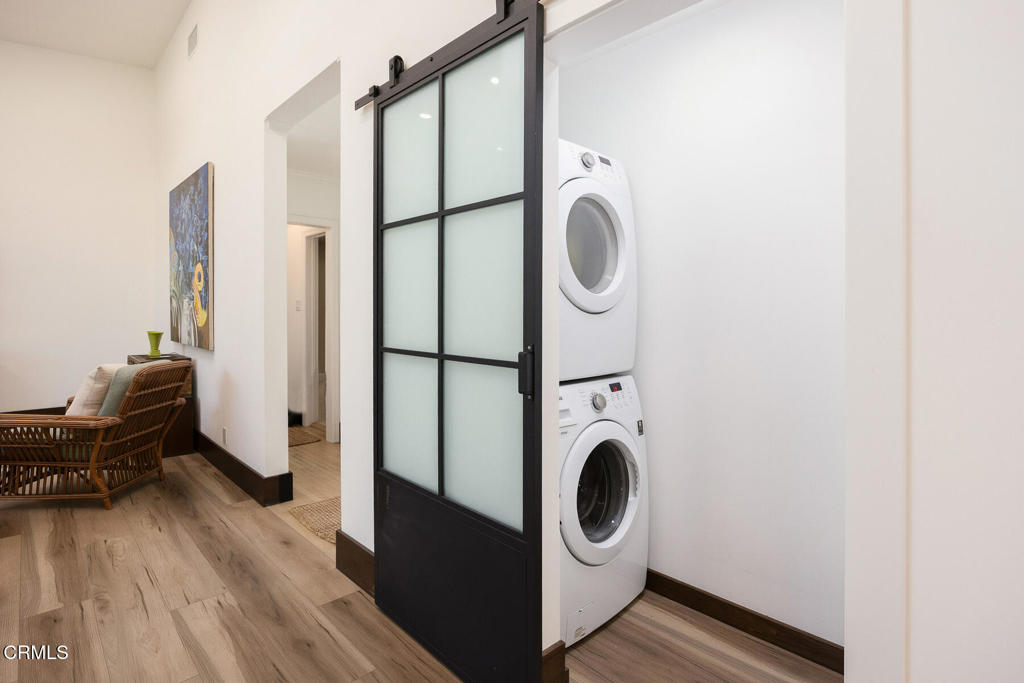
Laundry area with stacked washer and dryer behind a black-framed frosted-glass barn door.
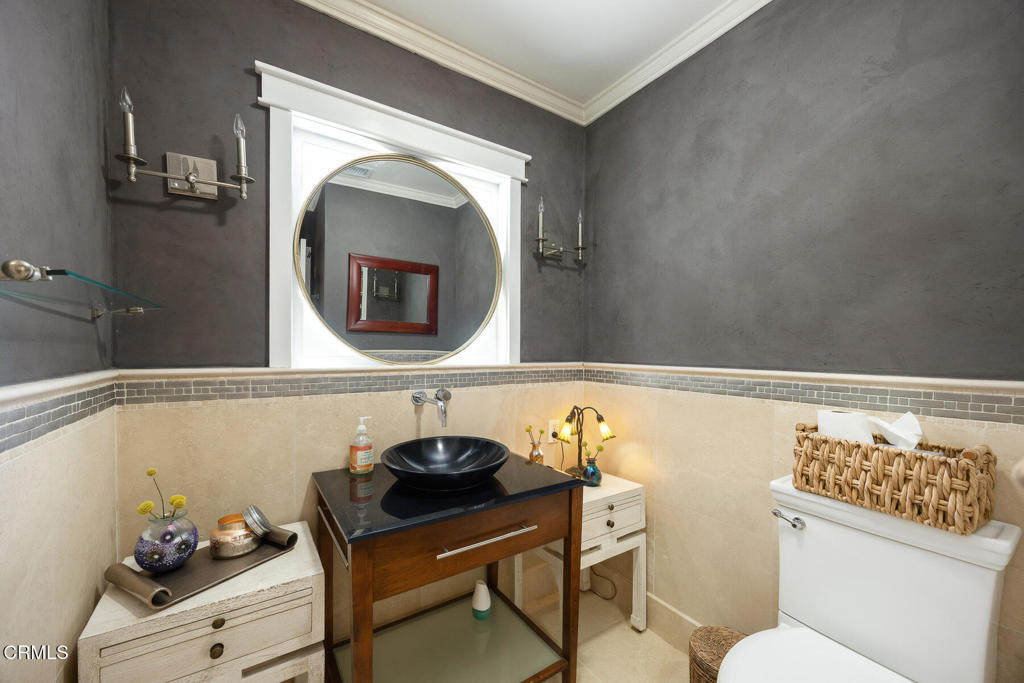
Bathroom with a round mirror, dark vessel sink, wood vanity, and woven basket atop the toilet.
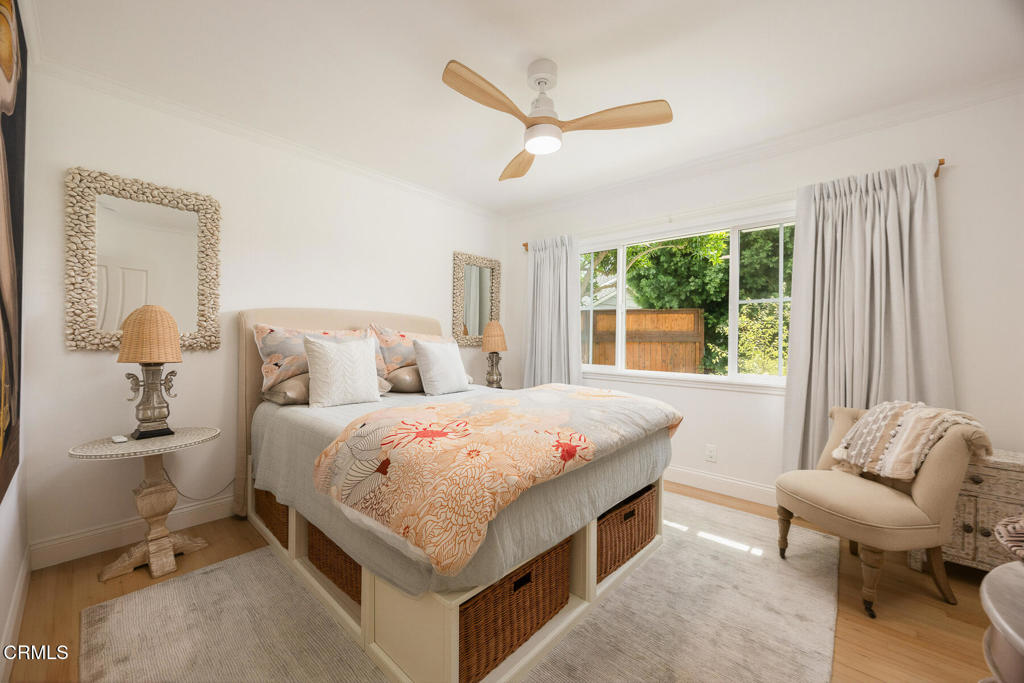
Bright bedroom with patterned bedding, woven bed storage, a ceiling fan, and a large window.
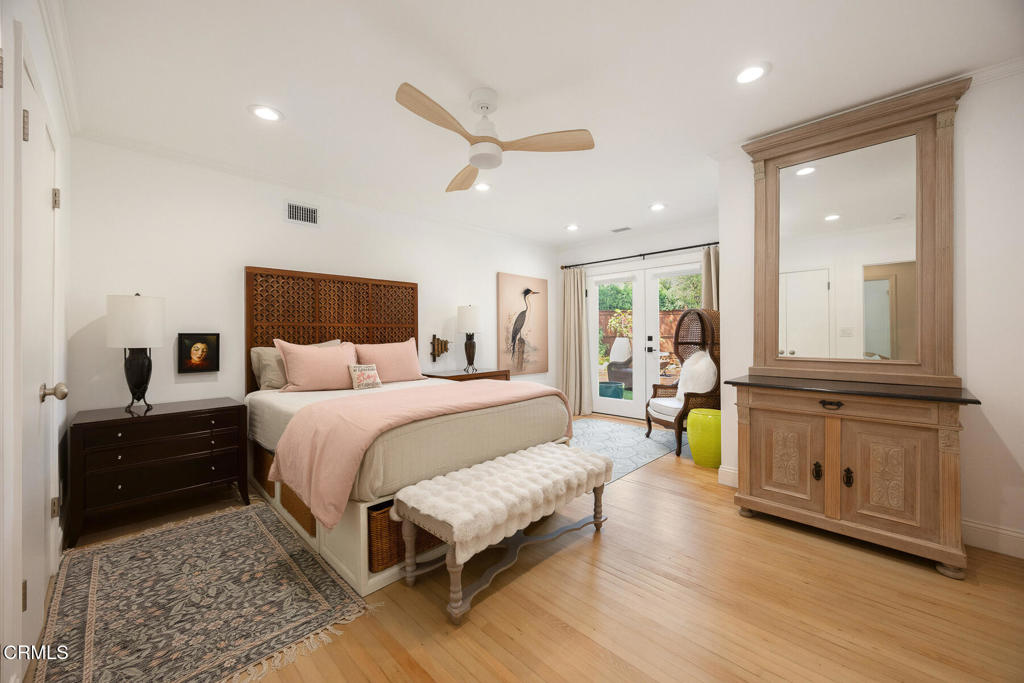
Furnished bedroom with blush bedding, carved wood headboard, tufted bench, and garden-facing glass doors.
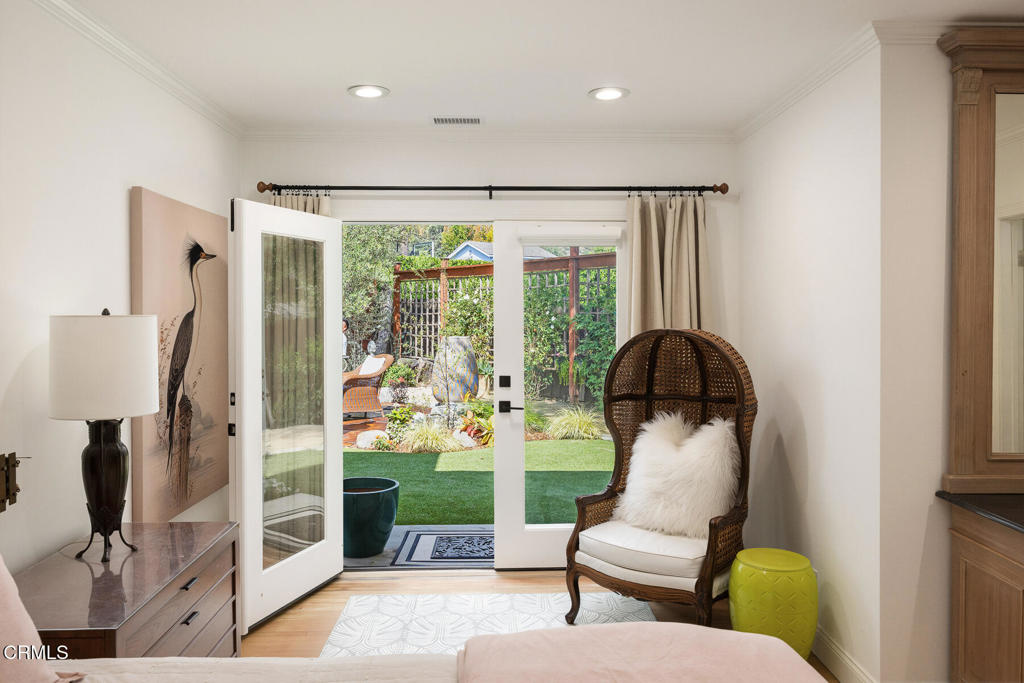
Bedroom with open French doors overlooking a landscaped yard and garden seating area.
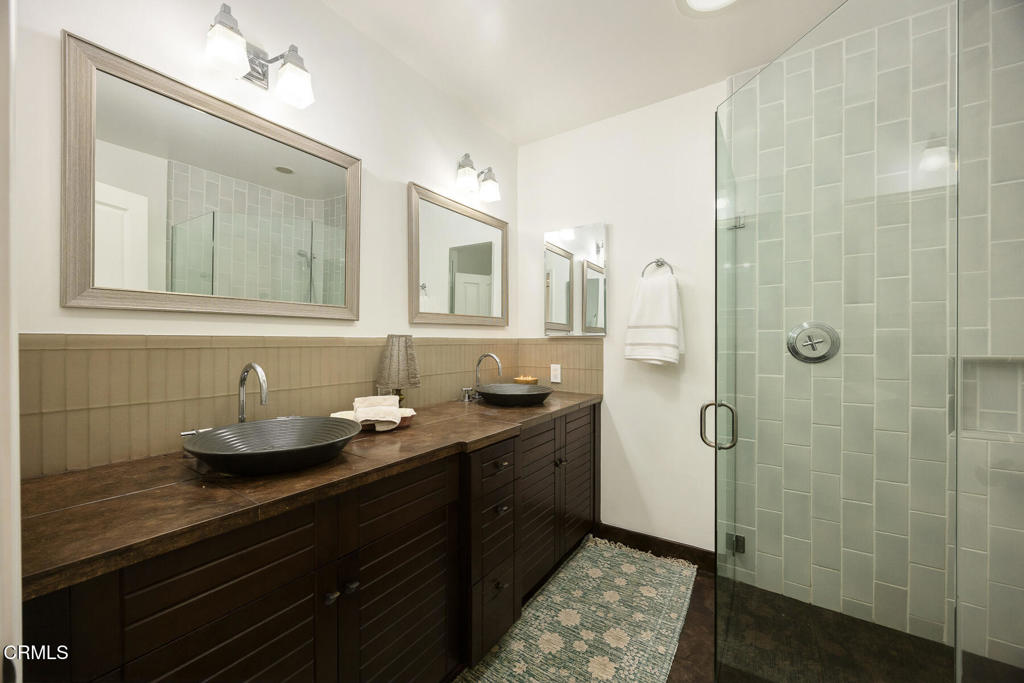
Bathroom with a double vessel-sink vanity and pale green tiled glass shower.
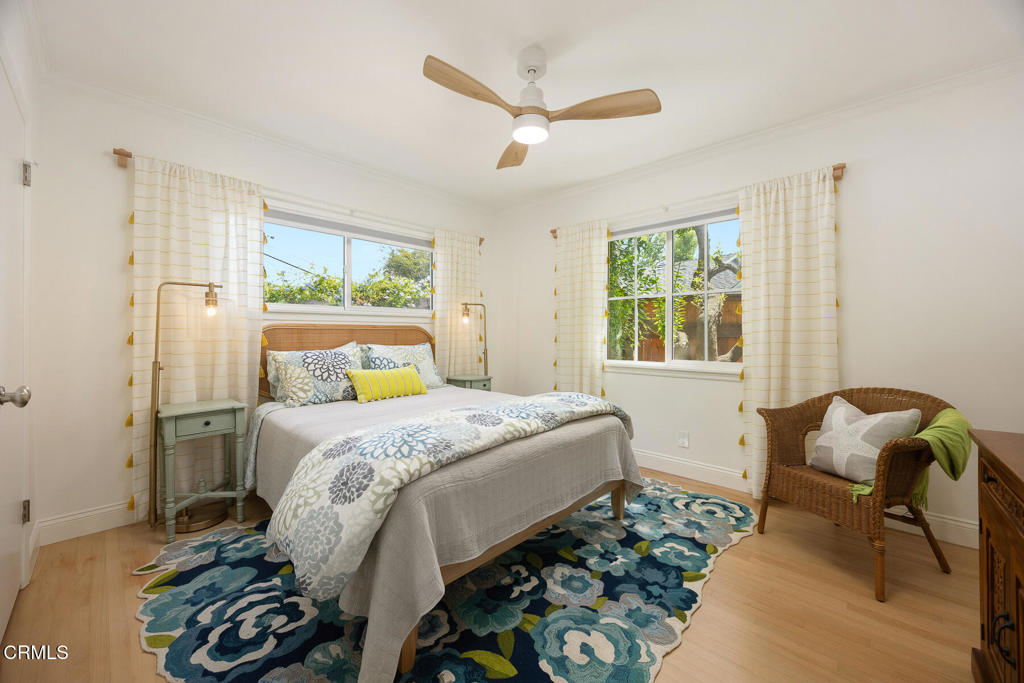
Bedroom with floral bedding and rug, two curtained windows, and a wicker chair.
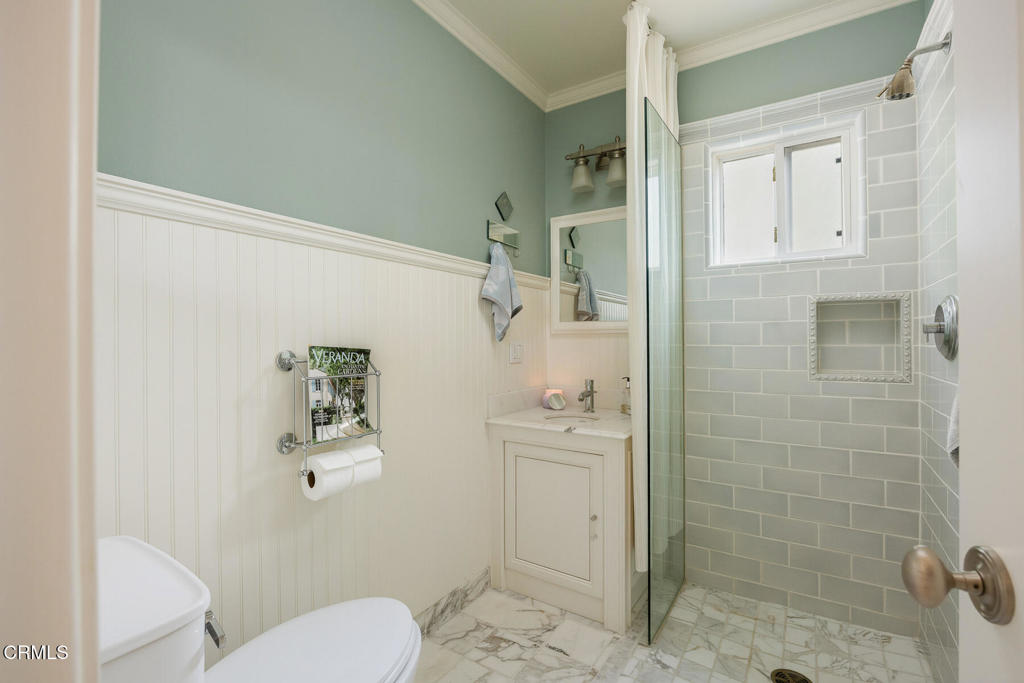
Bathroom with a glass shower, pale gray tile, white beadboard wainscoting, and marble-patterned flooring.
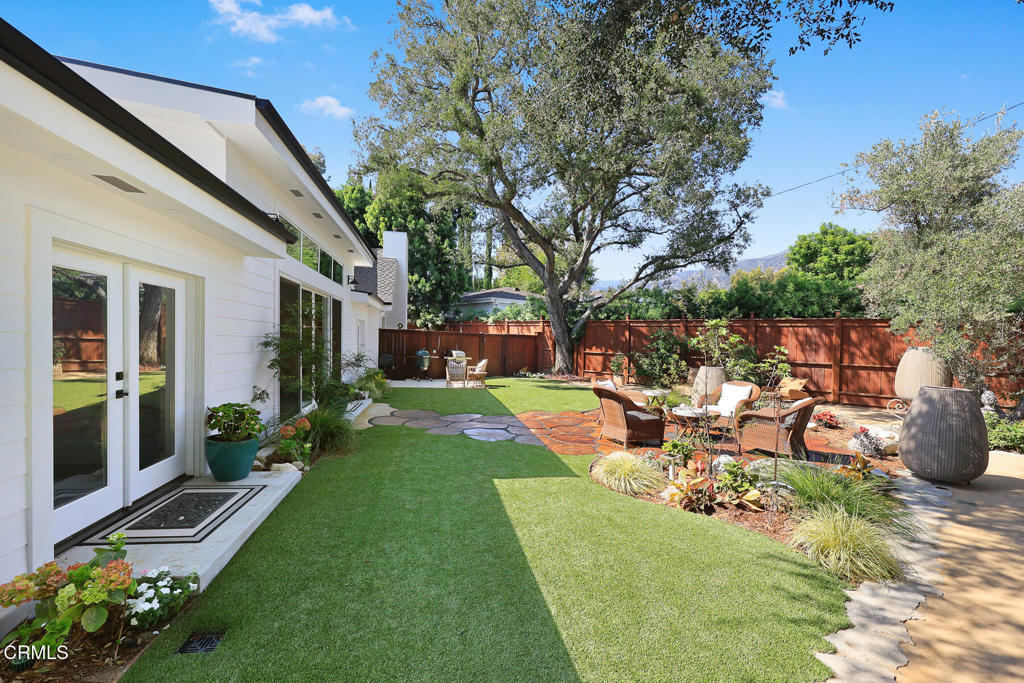
Backyard with a green lawn, landscaped seating patio, mature shade tree, and wooden privacy fence.
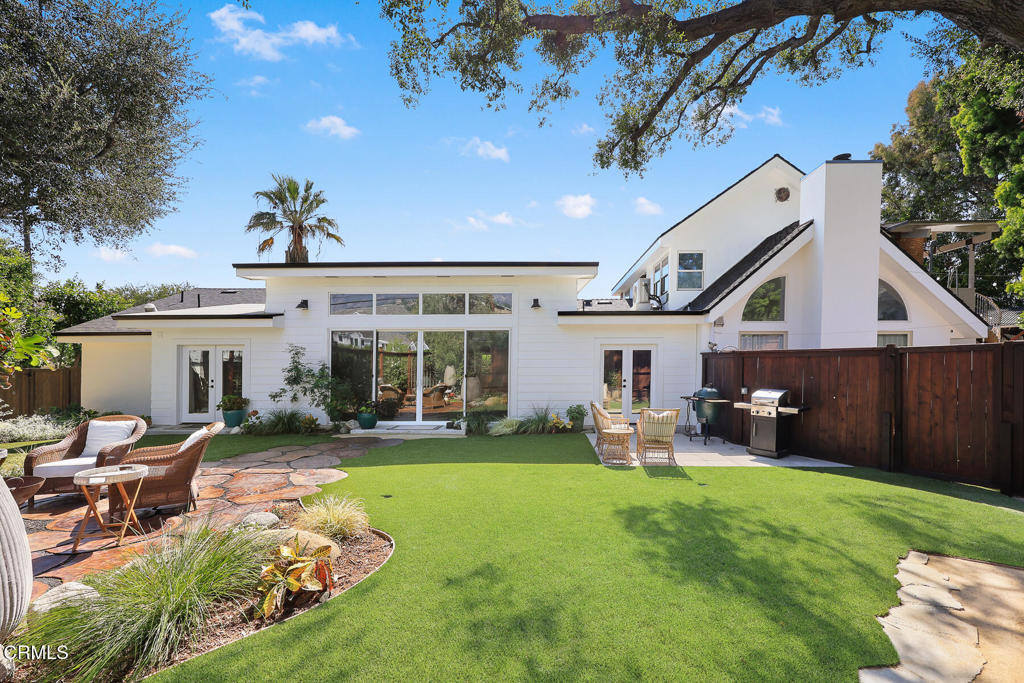
White home opening onto a landscaped backyard with artificial turf, stone patio, and outdoor seating.
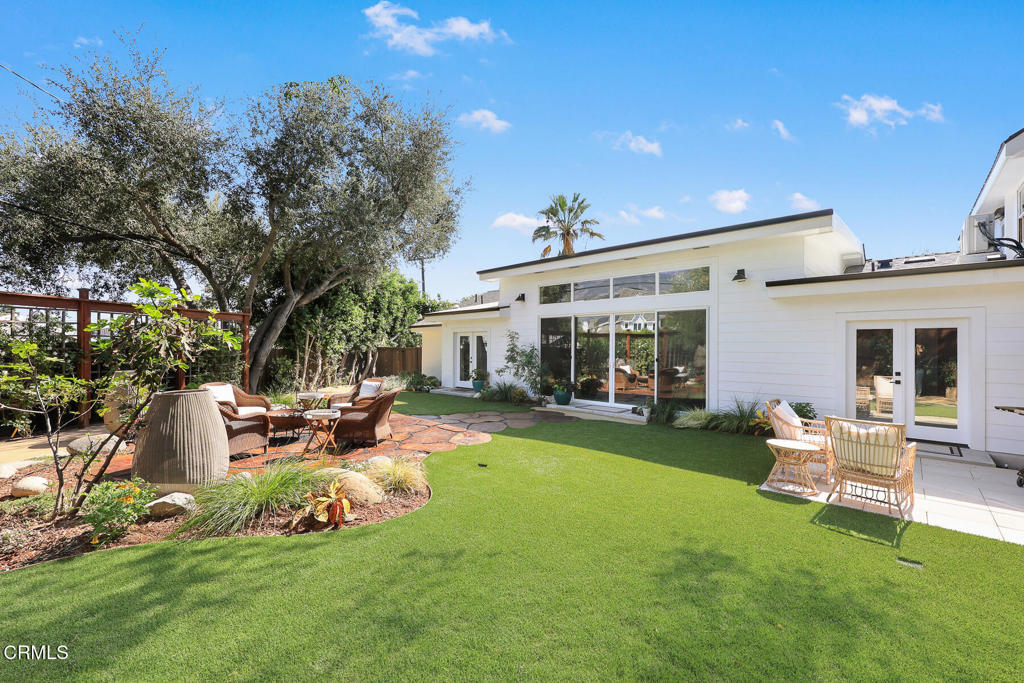
White single-story home with a broad lawn, landscaped patio seating, and large glass doors.
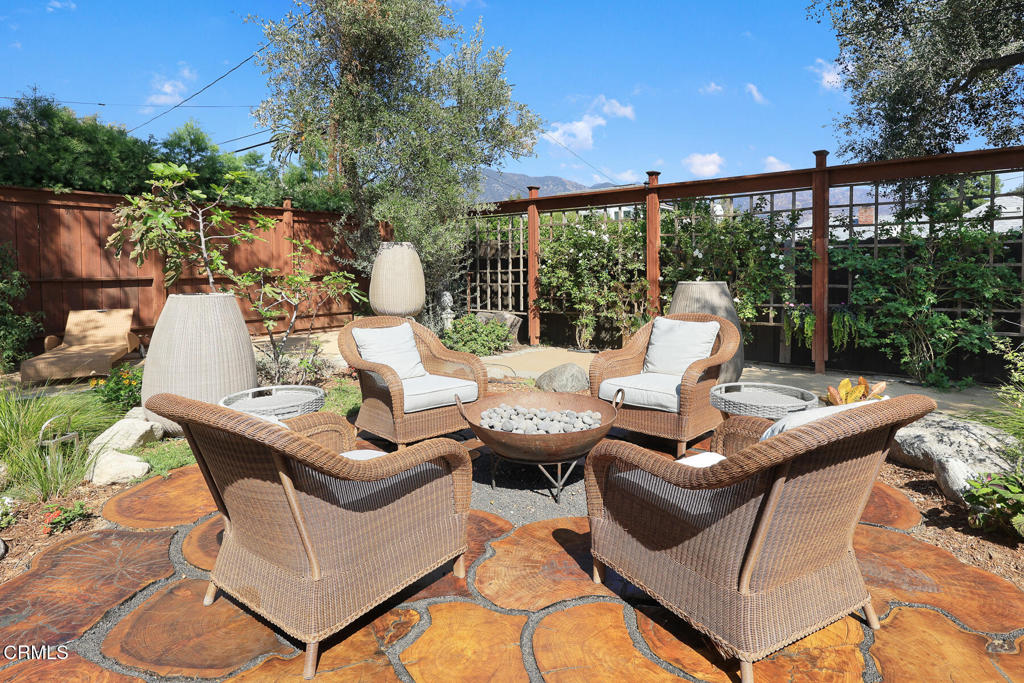
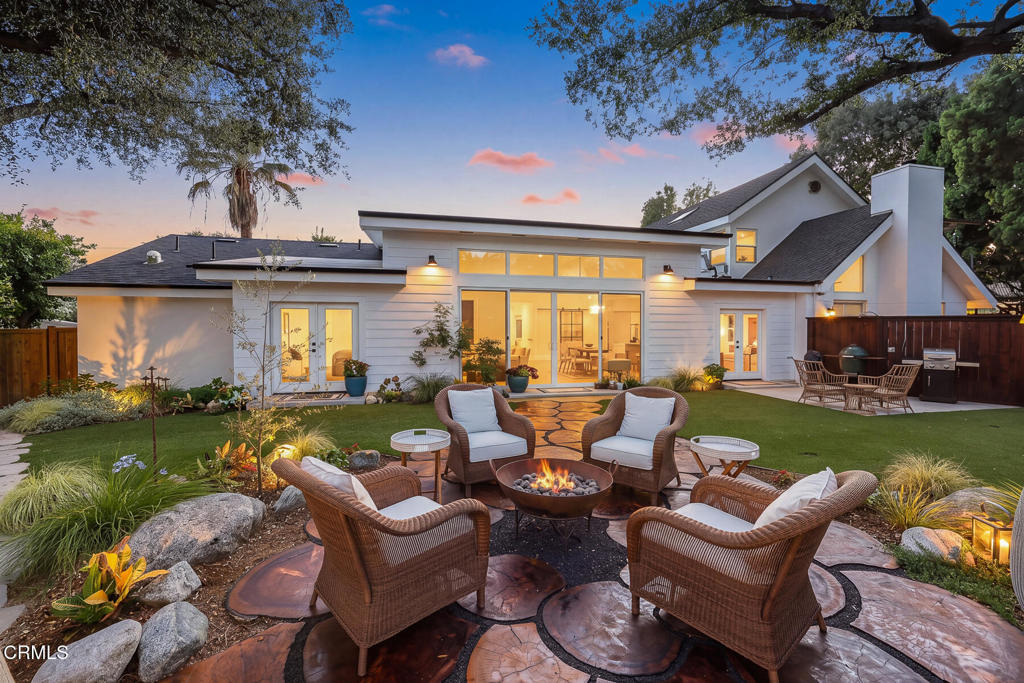
Furnished patio with wicker seating, a central fire bowl, and patterned stone flooring.
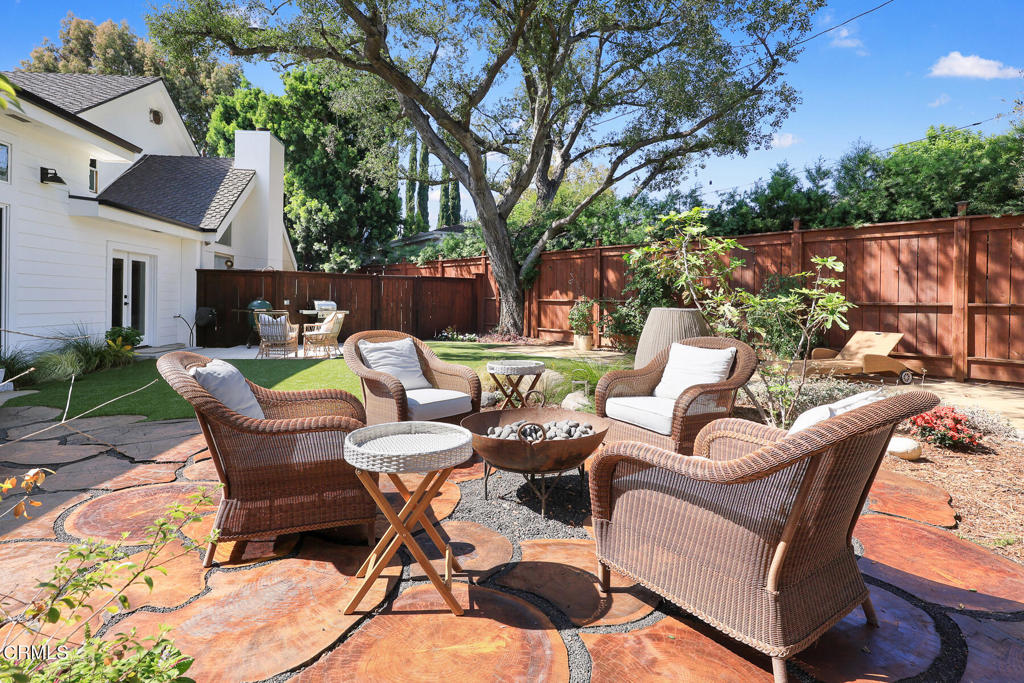
Backyard patio with wicker seating around a fire pit beneath a large shade tree.
Home’s backyard with a broad lawn, stone patio seating, and outdoor grill.
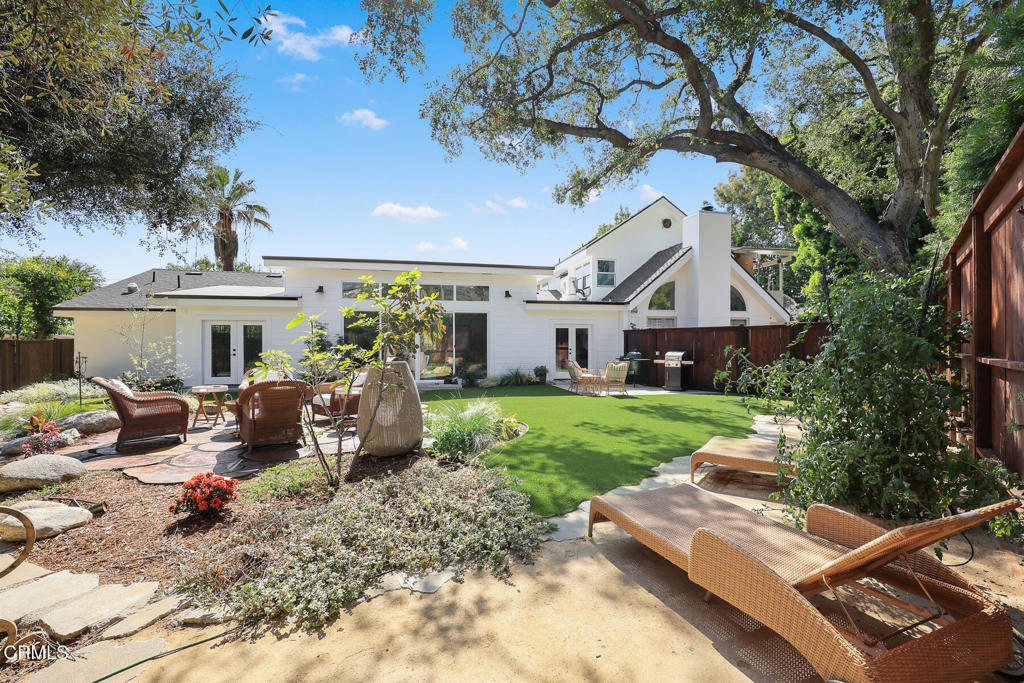
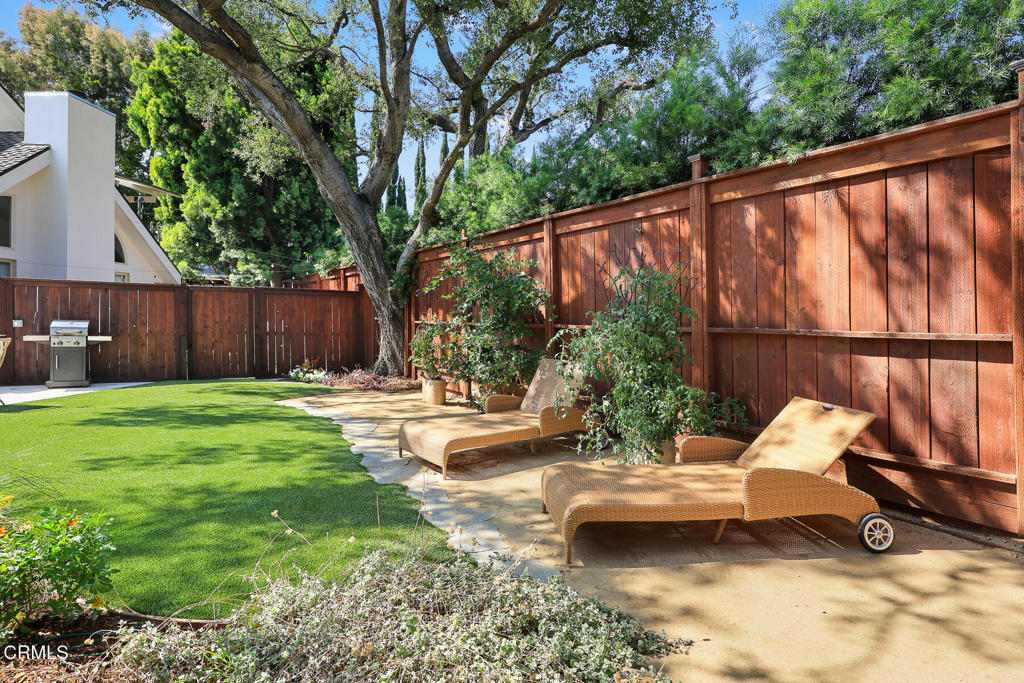
Backyard with a mature shade tree, lawn, wooden fence, stone patio, and two chaise lounges.
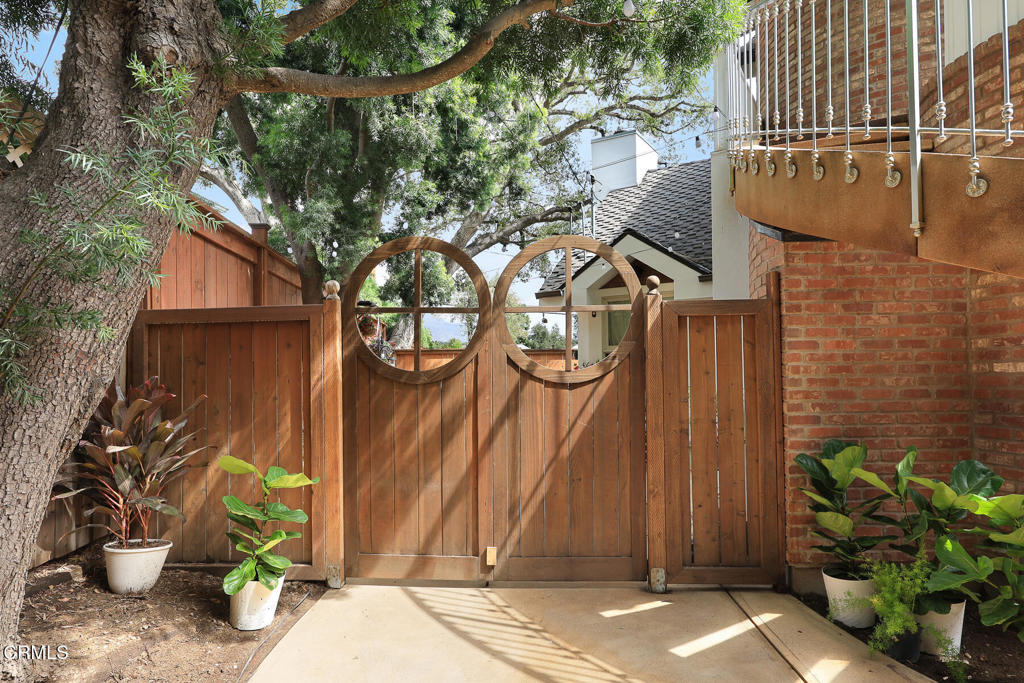
Wooden entry gate with circular cutouts beneath a large tree, beside a brick wall and balcony.
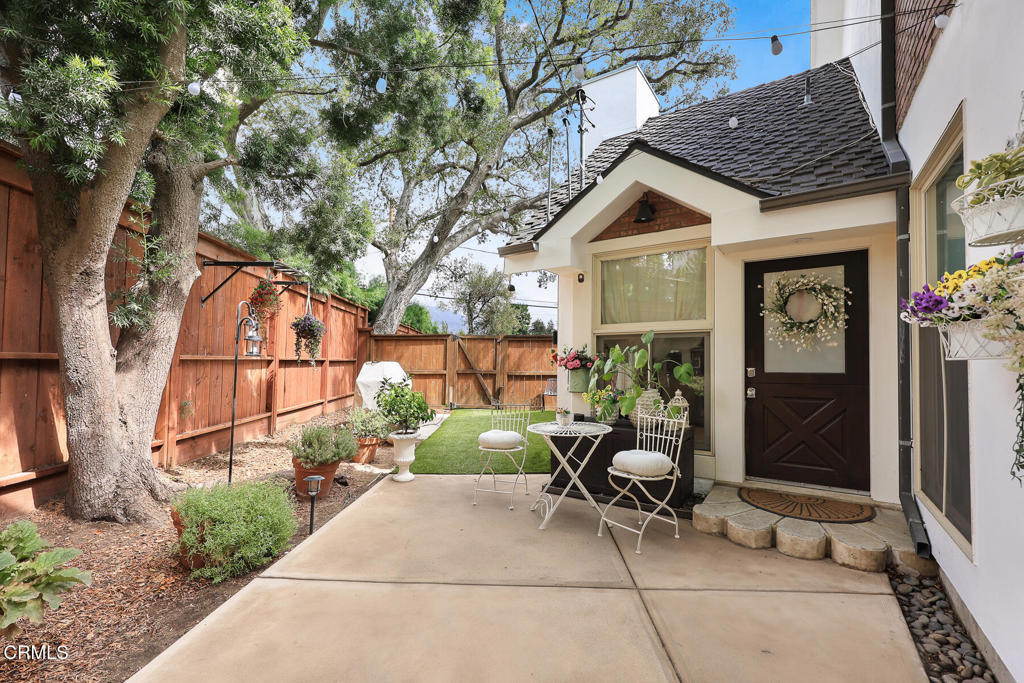
Backyard patio with white bistro seating, potted flowers, mature trees, and a redwood privacy fence.
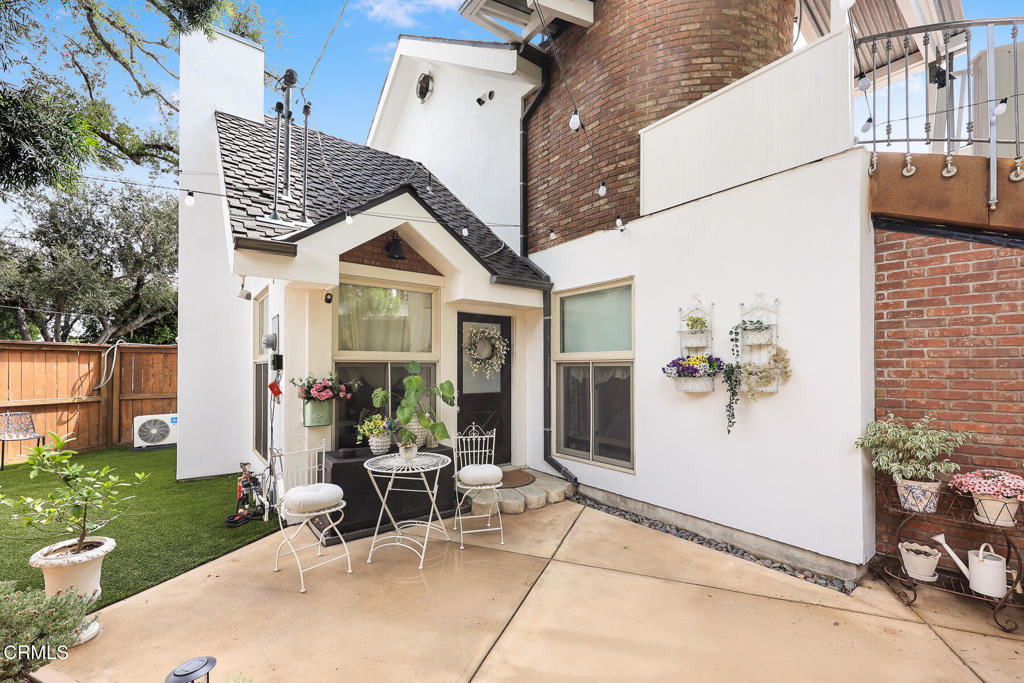
Rear courtyard with a concrete patio, café seating, potted flowers, and a fenced artificial lawn.
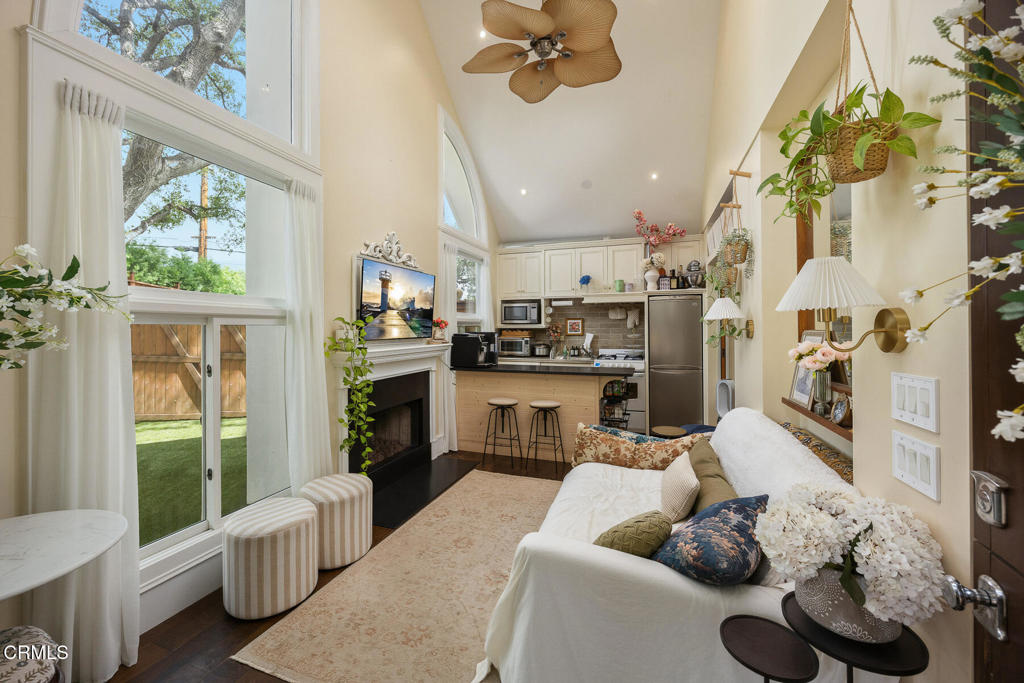
Living room with vaulted ceiling, tall windows, fireplace, and open kitchen.
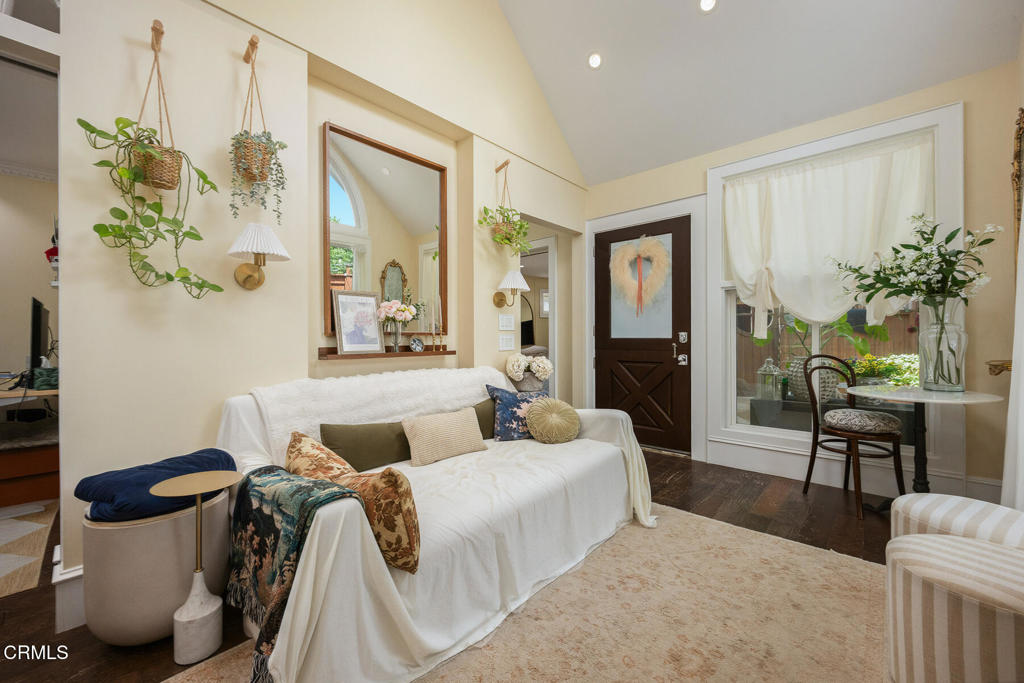
Living room with a white-covered sofa, hanging plants, and a window-side table.
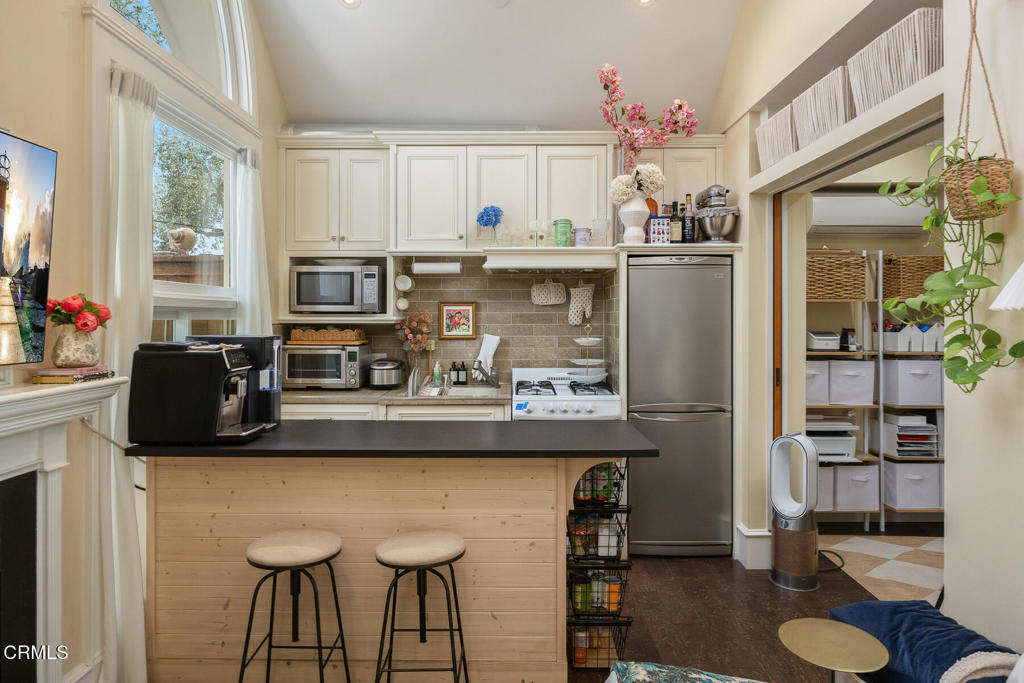
Kitchen with a black island counter, two stools, stainless appliances, and an adjoining pantry.
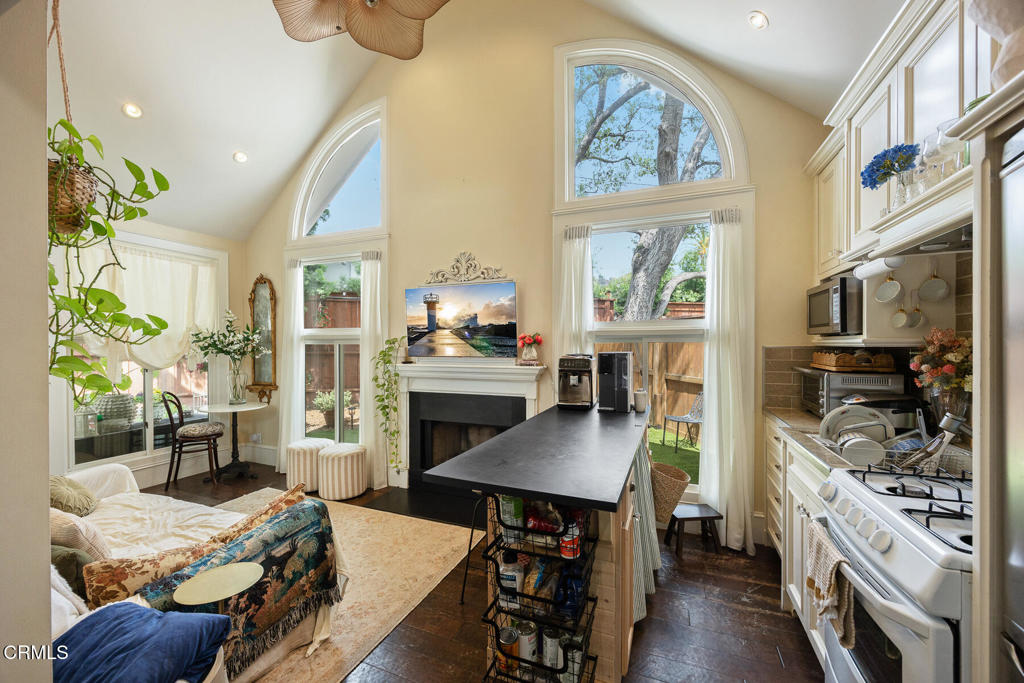
Open-plan kitchen and living area with a black island, white cabinetry, and tall arched windows.
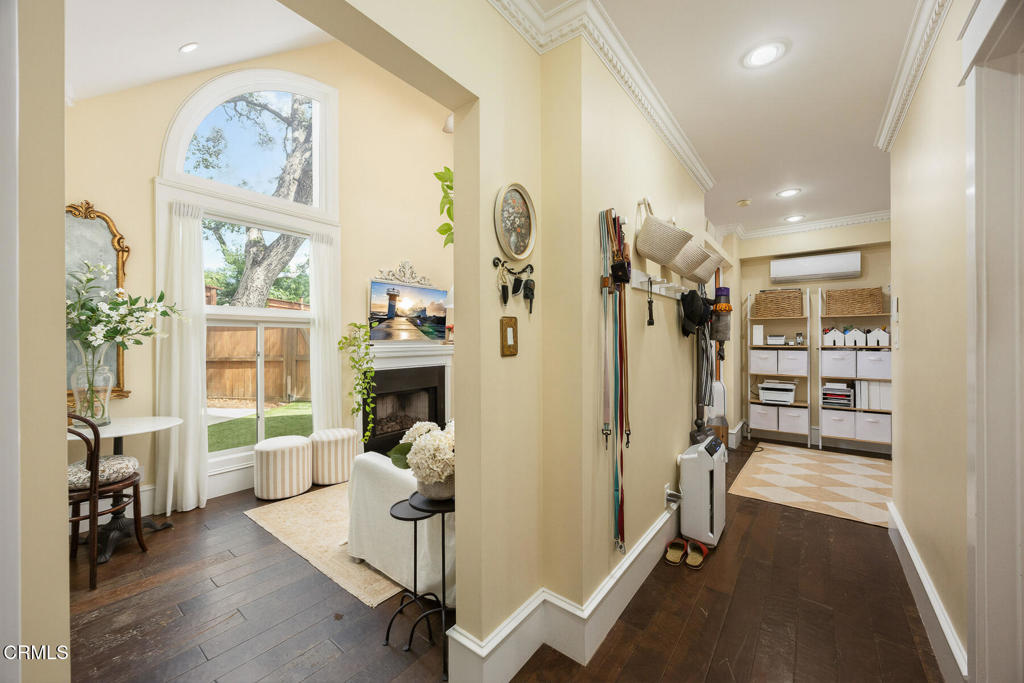
Living room and hallway with arched windows, a fireplace, wall hooks, and built-in storage shelves.
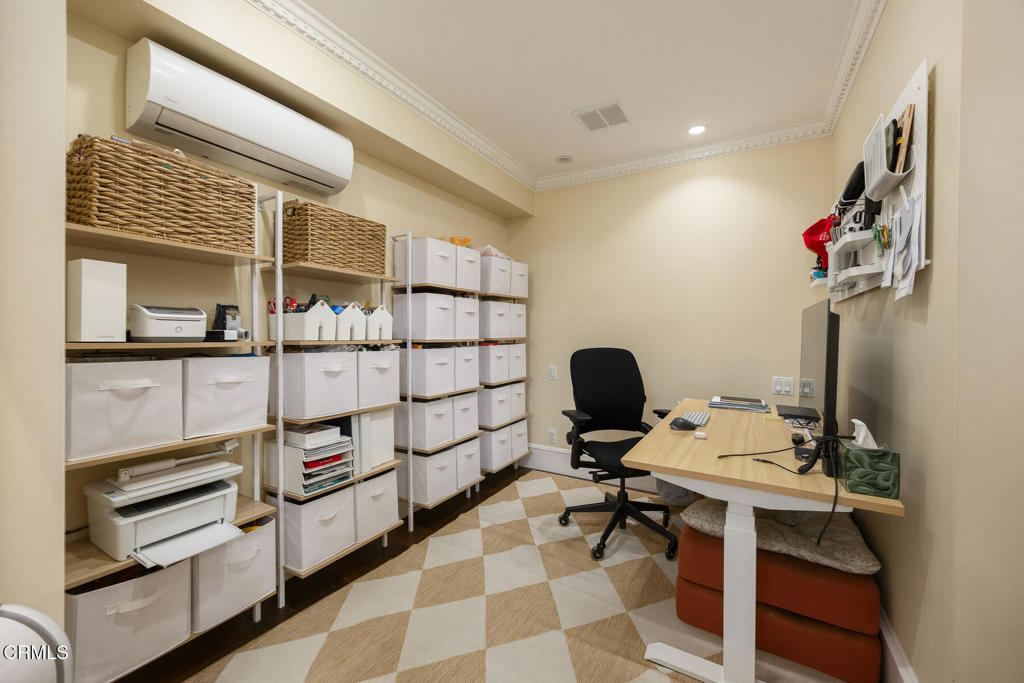
Home office with extensive storage shelving, a light wood desk, and a checkerboard rug.
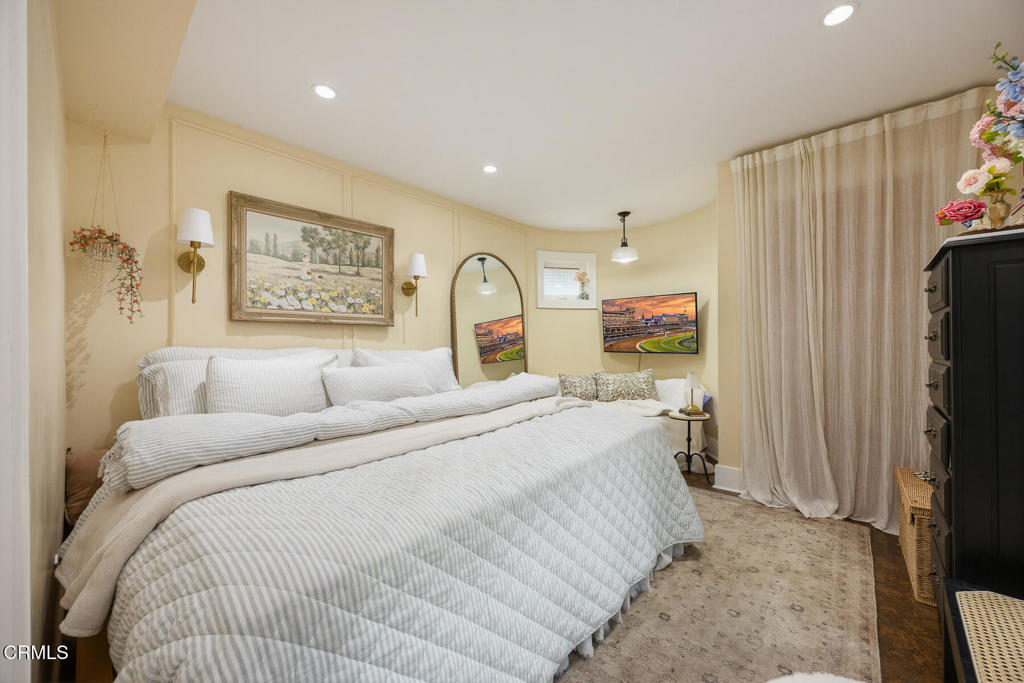
Bedroom with a large white bed, framed landscape art, arched mirror, and beige curtains.
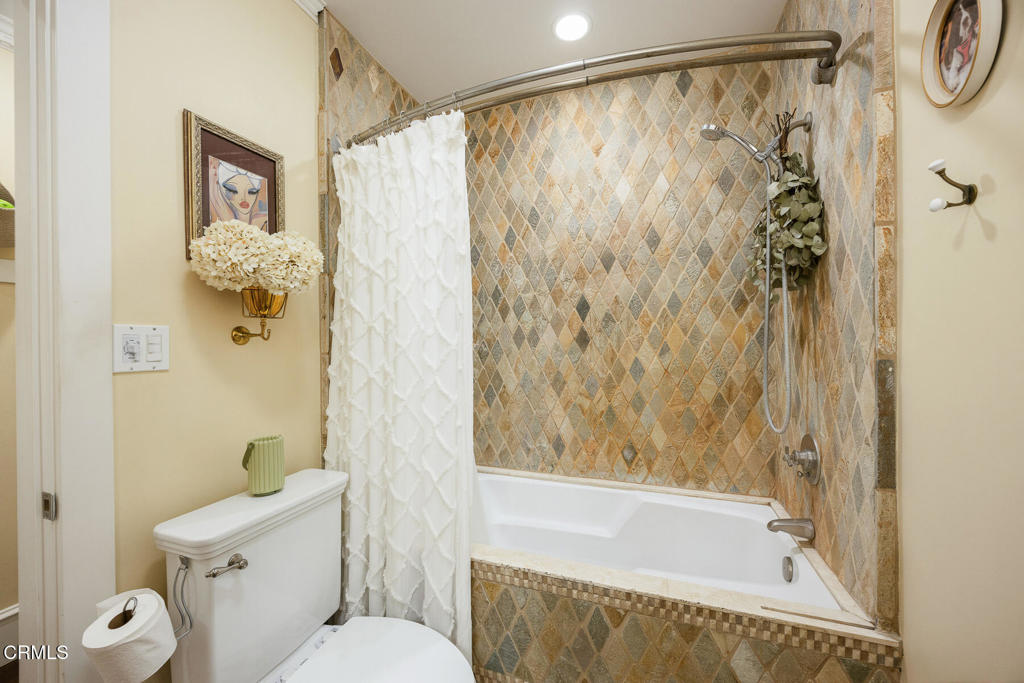
Bathroom with a bathtub, white shower curtain, and tan diamond-pattern tile surround.
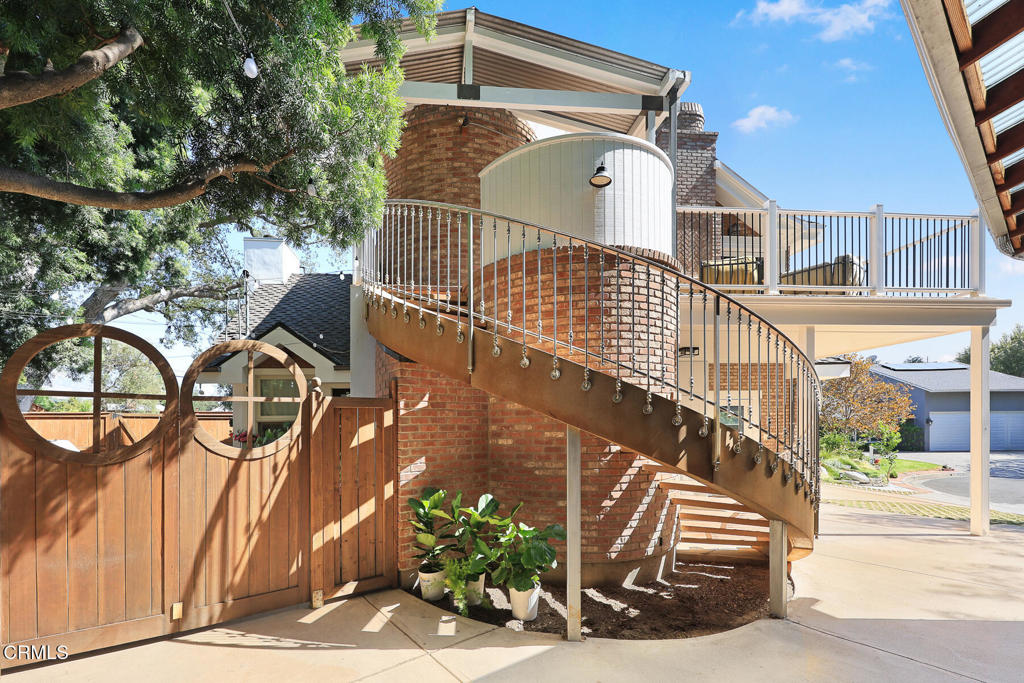
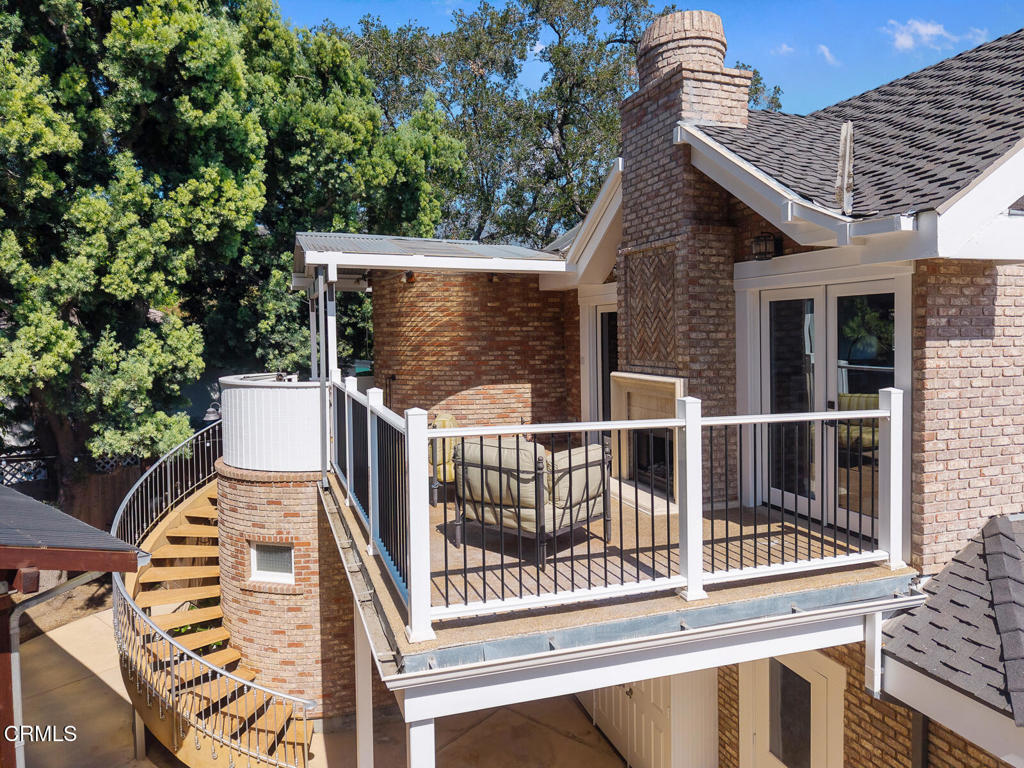
Brick home with a curved metal staircase, elevated deck, and wooden gate.
Elevated brick patio with covered seating, a round hot tub, and a curved staircase.
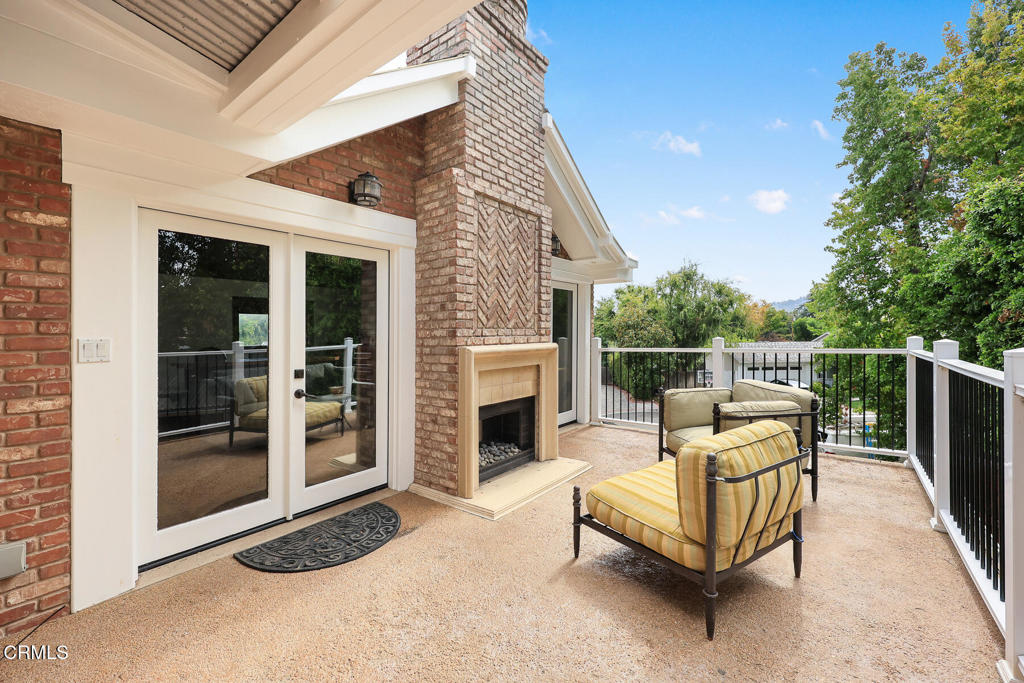
Outdoor patio with a brick fireplace, striped lounge chairs, and railing overlooking trees.
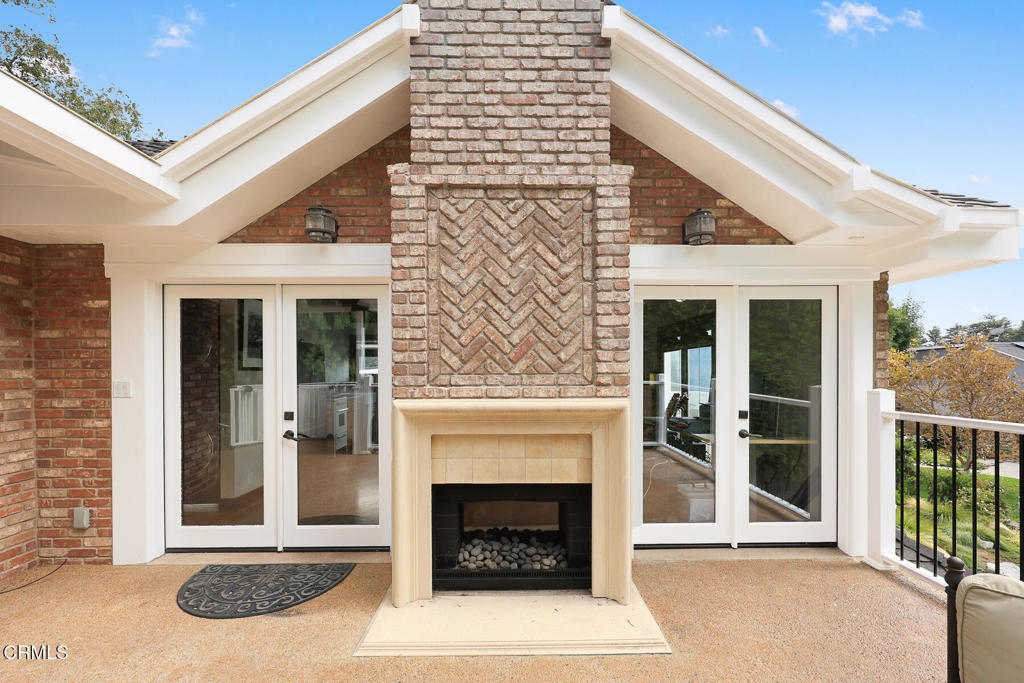
Covered patio with a brick fireplace between glass doors and a black metal railing.
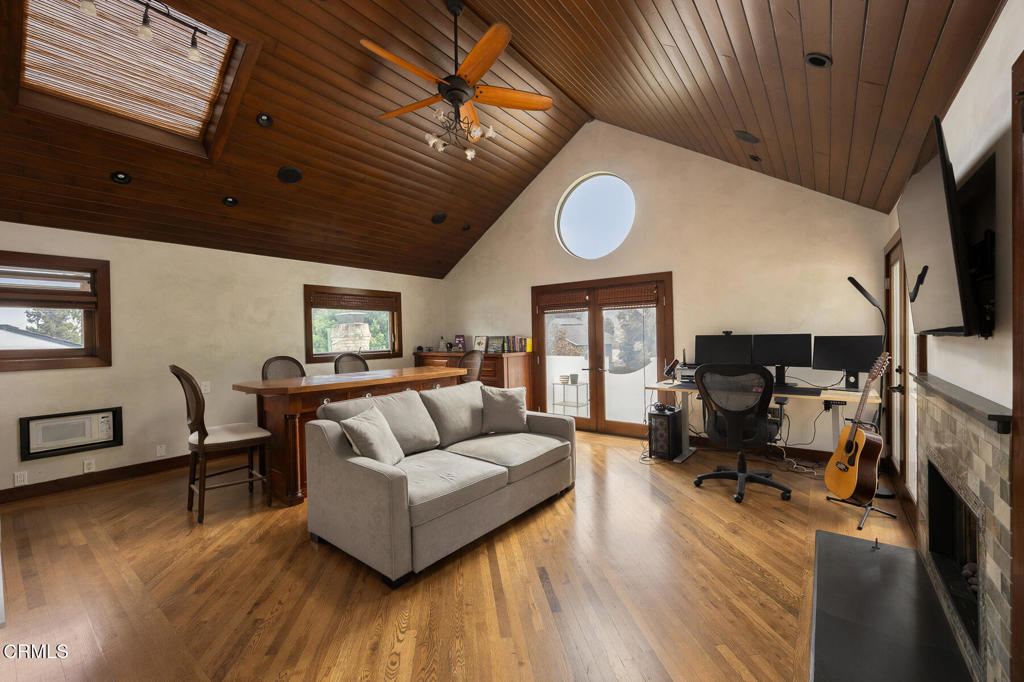
Living room with a vaulted wood ceiling, gray sofa, home office, and stone fireplace.
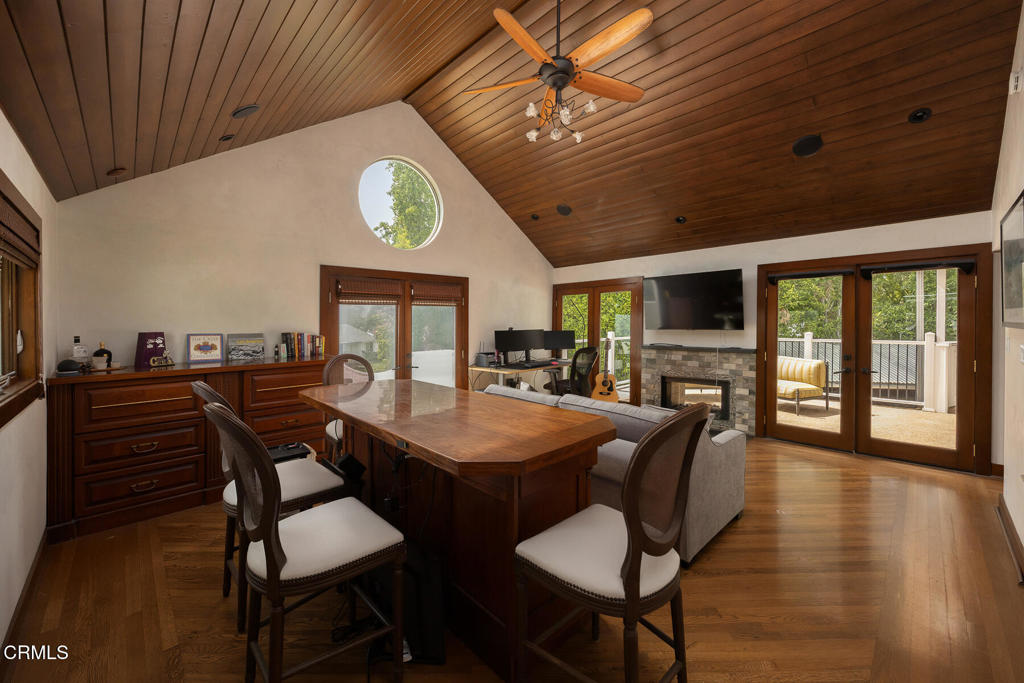
Dining and living area with a vaulted wood ceiling, large table, fireplace, and doors to a deck.
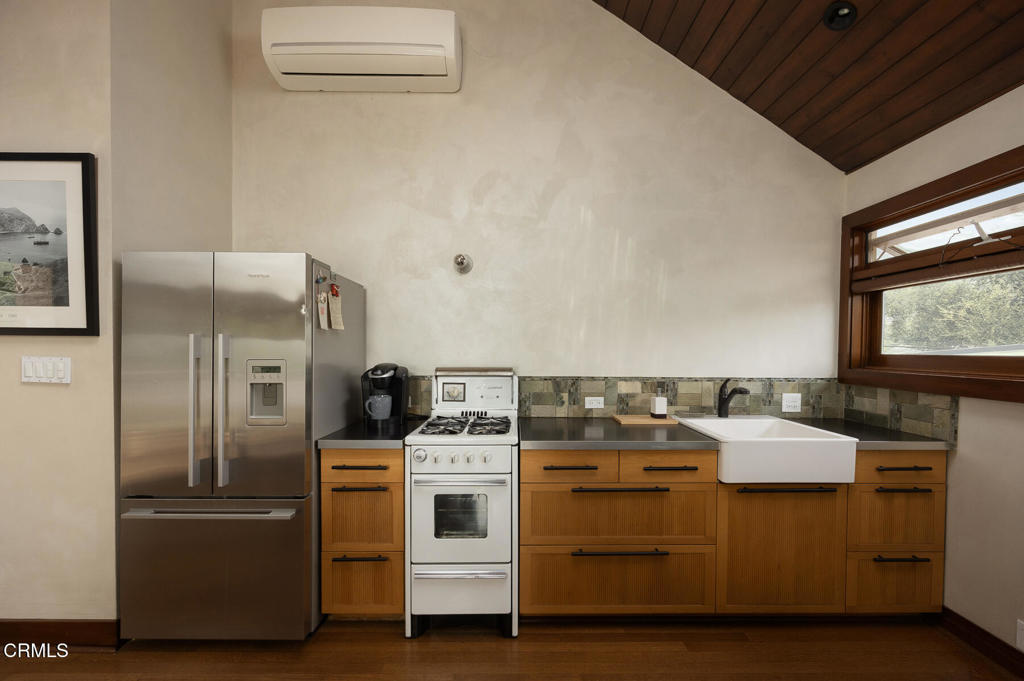
Kitchen with warm wood cabinetry, stainless steel refrigerator, white range, and farmhouse sink beneath a vaulted ceiling.
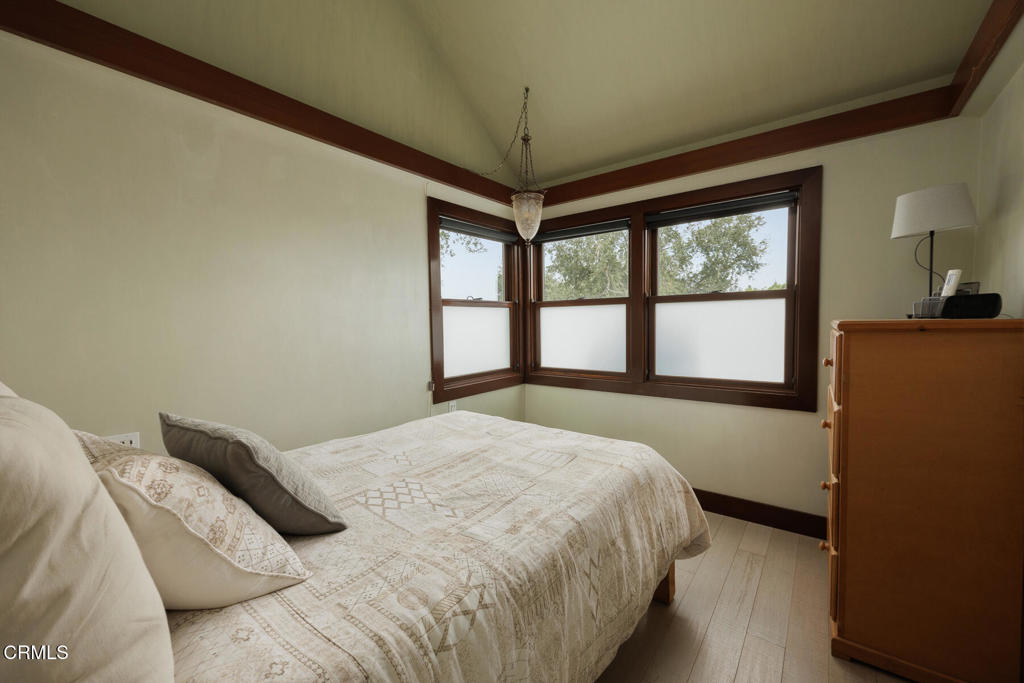
Bedroom with a patterned quilt, dark wood trim, and corner windows overlooking trees.
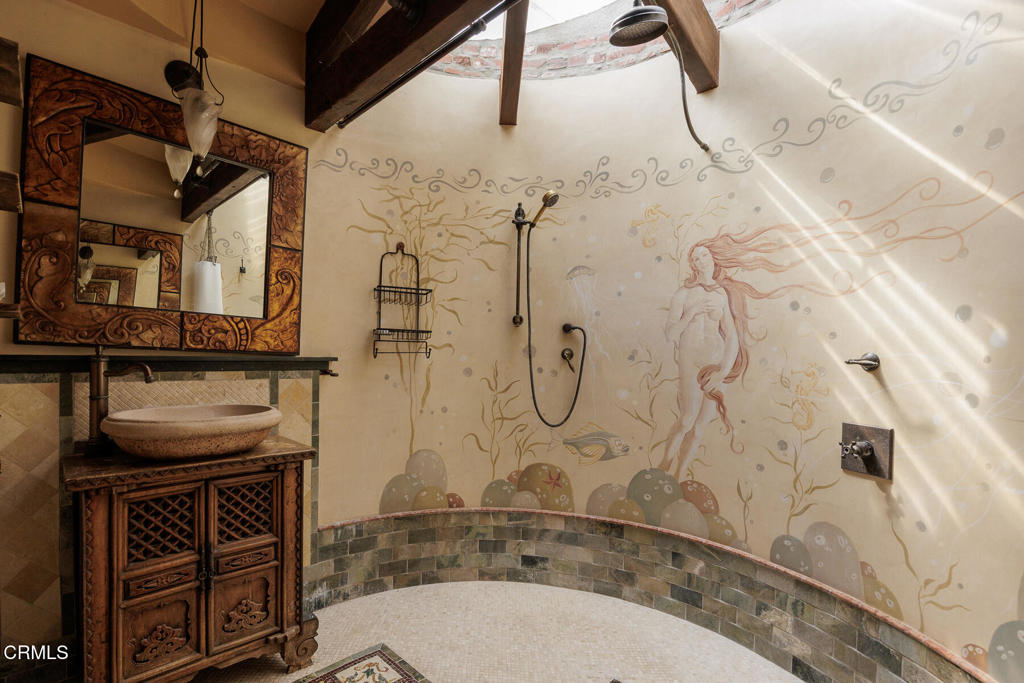
Bathroom with a mural-lined curved shower and an ornate carved-wood vanity.
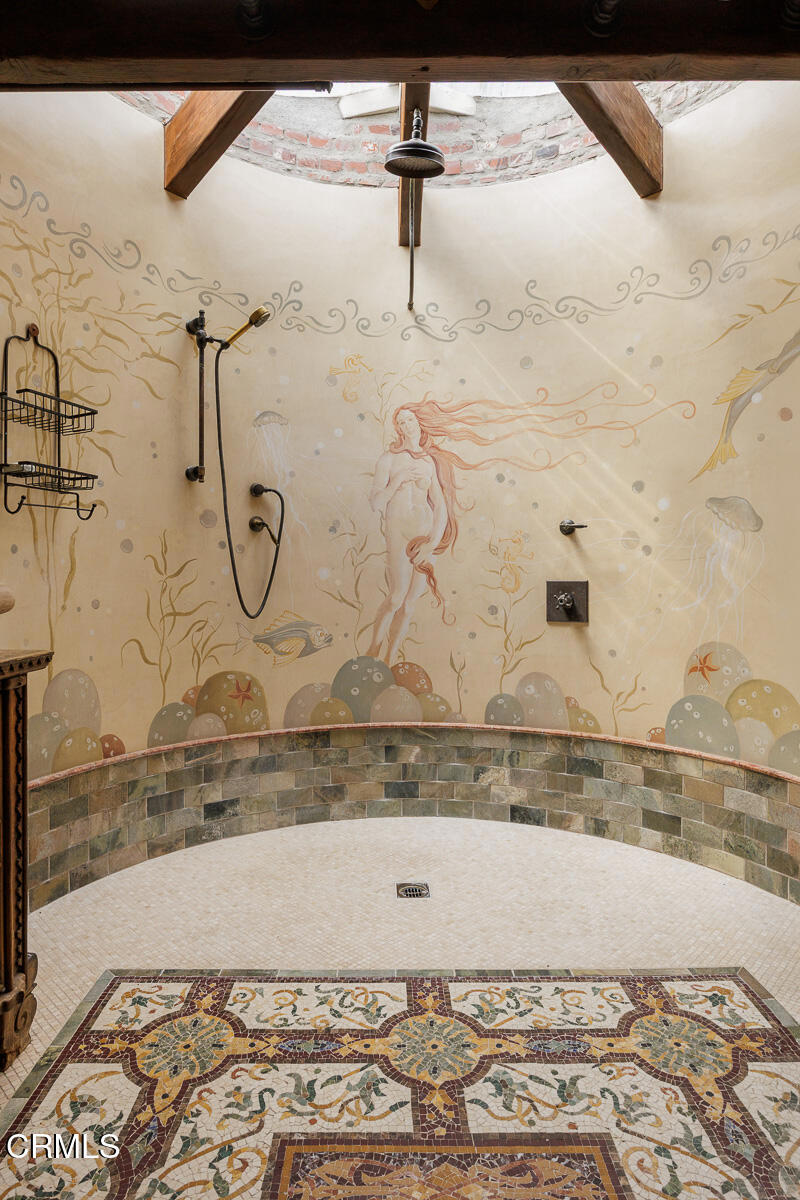
Walk-in shower with an underwater mural, curved stone-tile walls and an intricate mosaic floor.
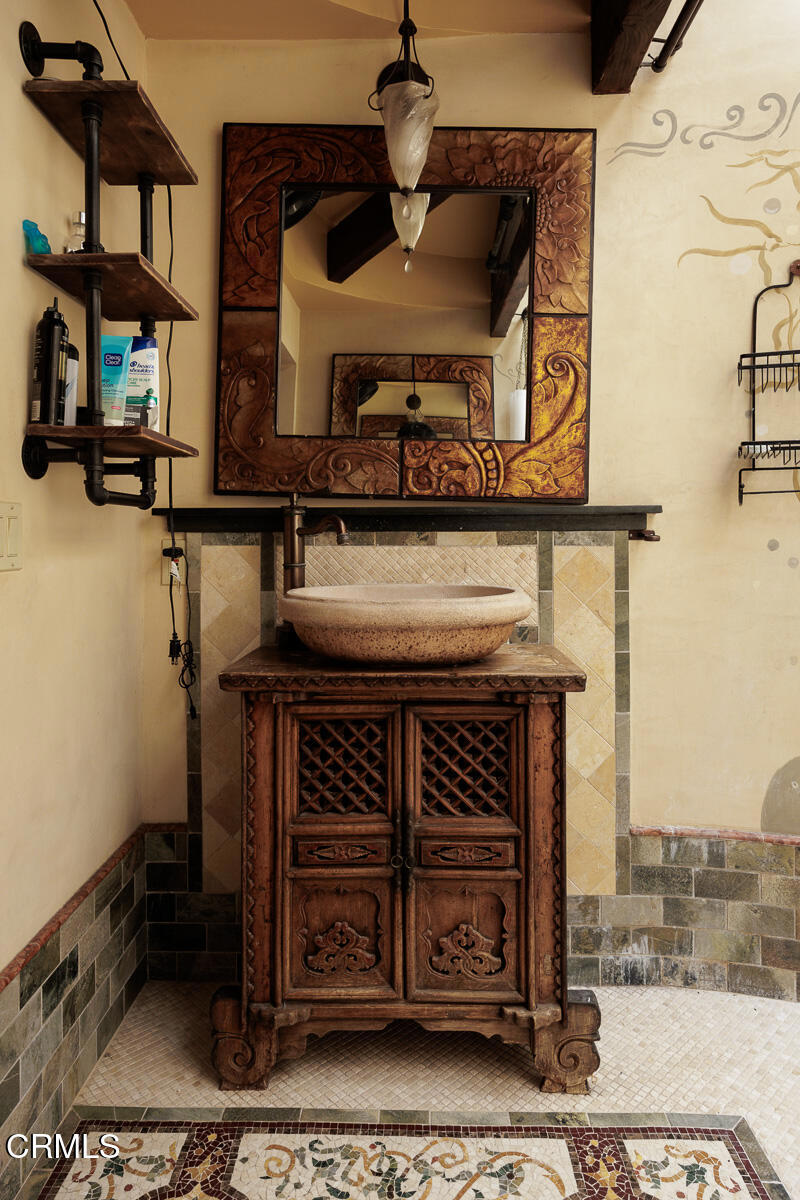
Bathroom vanity with a carved wooden cabinet, stone vessel sink, and ornate framed mirror.
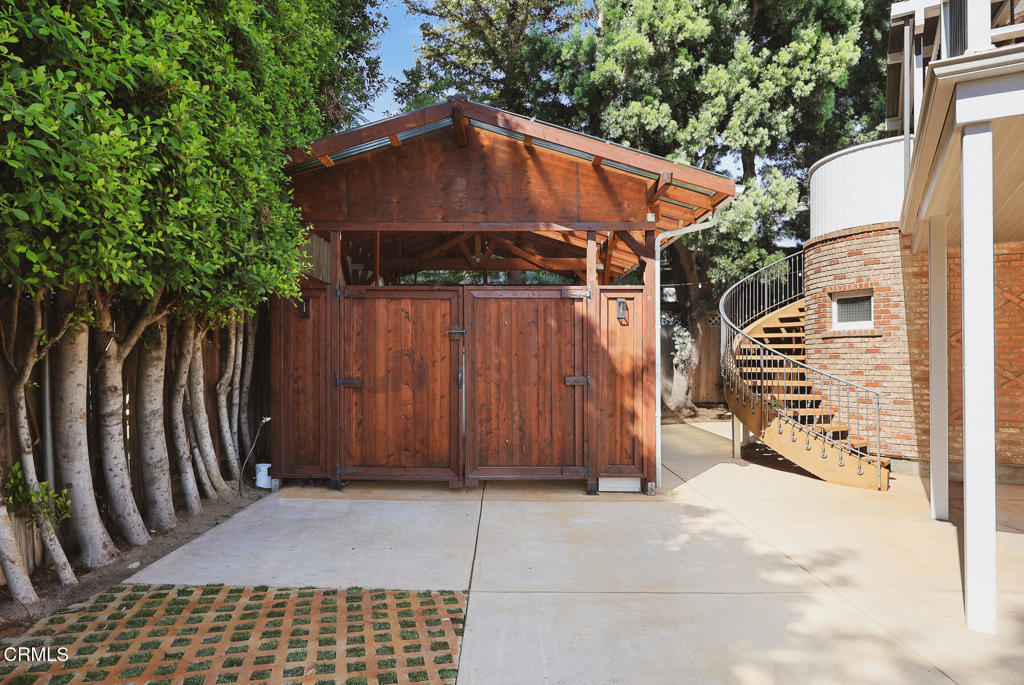
Wooden outbuilding with double doors beside a curved exterior staircase and brick wall.
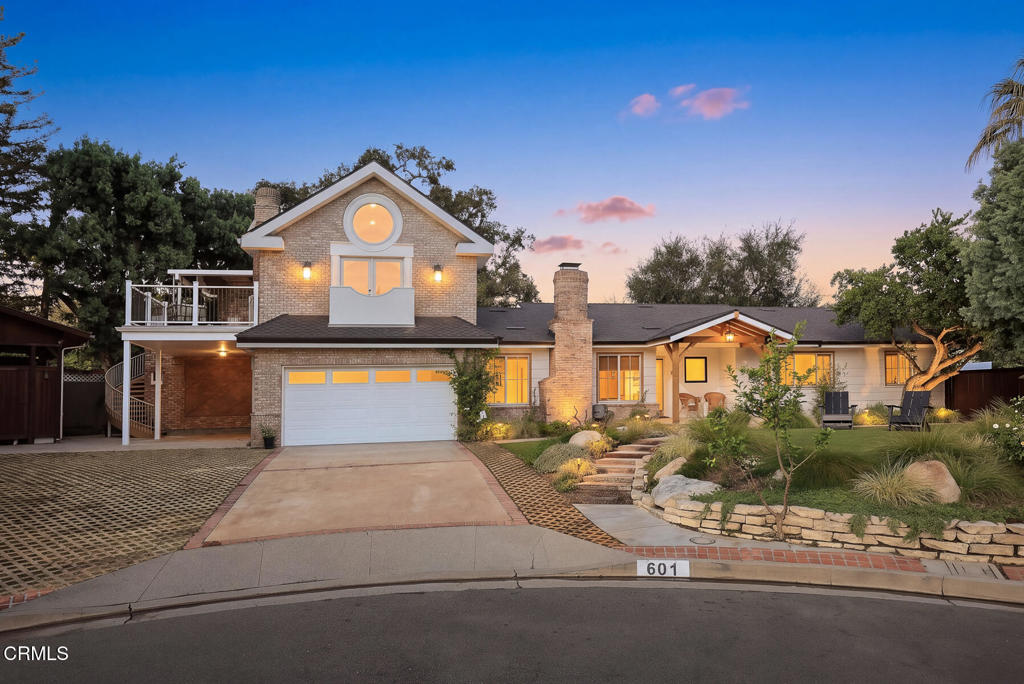
Two-story home at dusk with a brick facade, lit windows, and landscaped front yard.
Modern home’s rear exterior at dusk, with illuminated windows and a landscaped patio centered on a fire pit.
Home with a landscaped front yard, stepping-stone path, and two patio chairs.
Home with a covered timber porch, landscaped lawn, and two chairs beside the walkway.
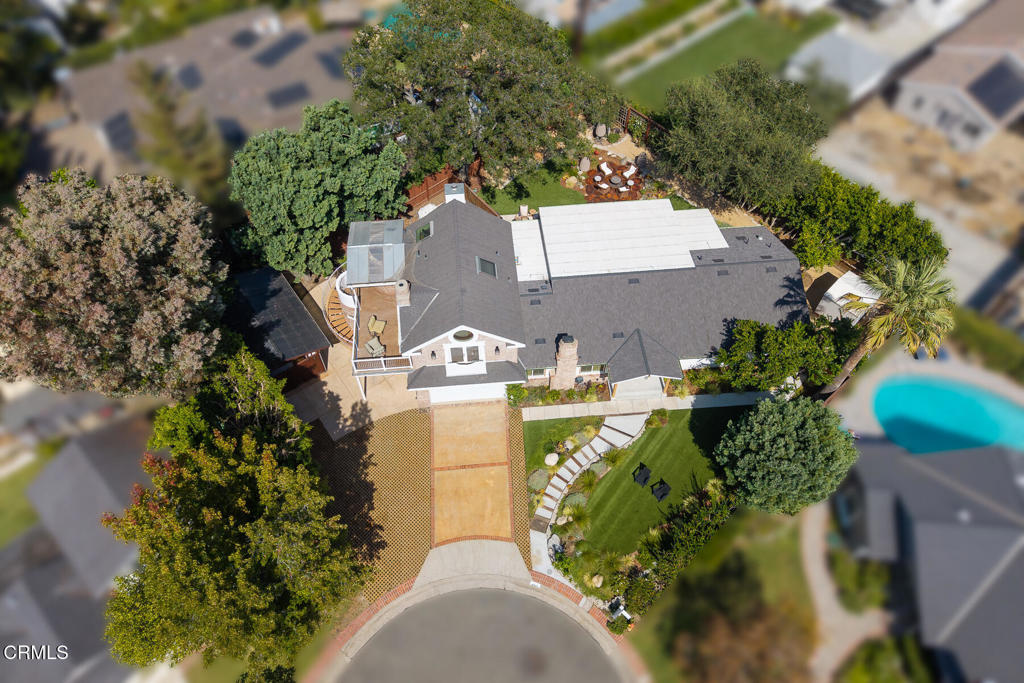
Aerial view of a home with a curved driveway, landscaped lawn, and backyard patio.
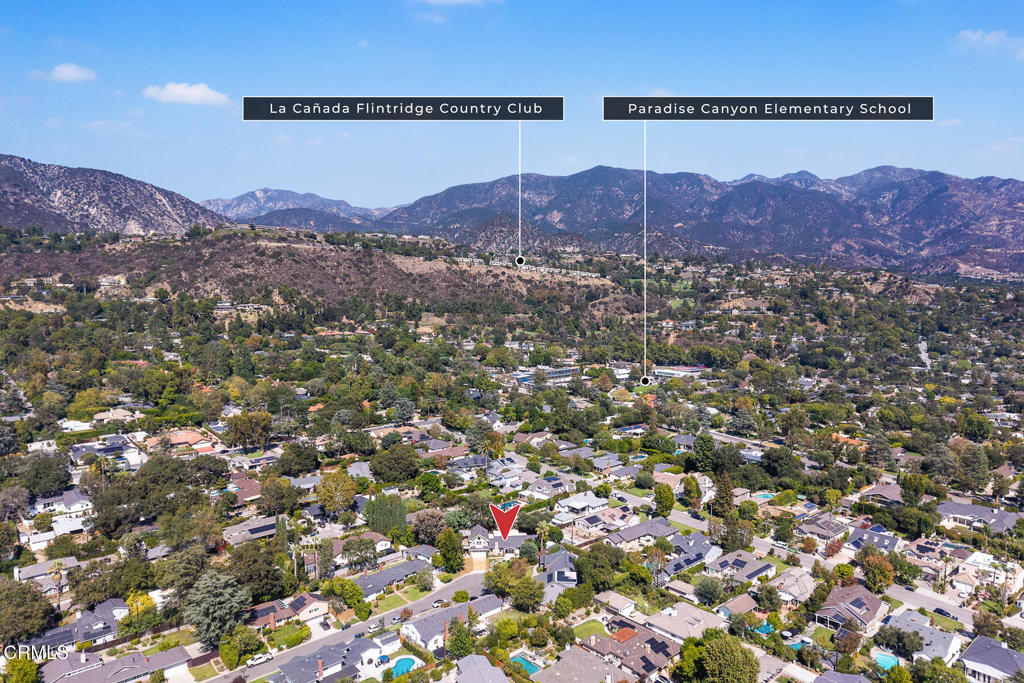
Aerial view of a La Cañada Flintridge neighborhood, with a red marker and mountains in the distance.
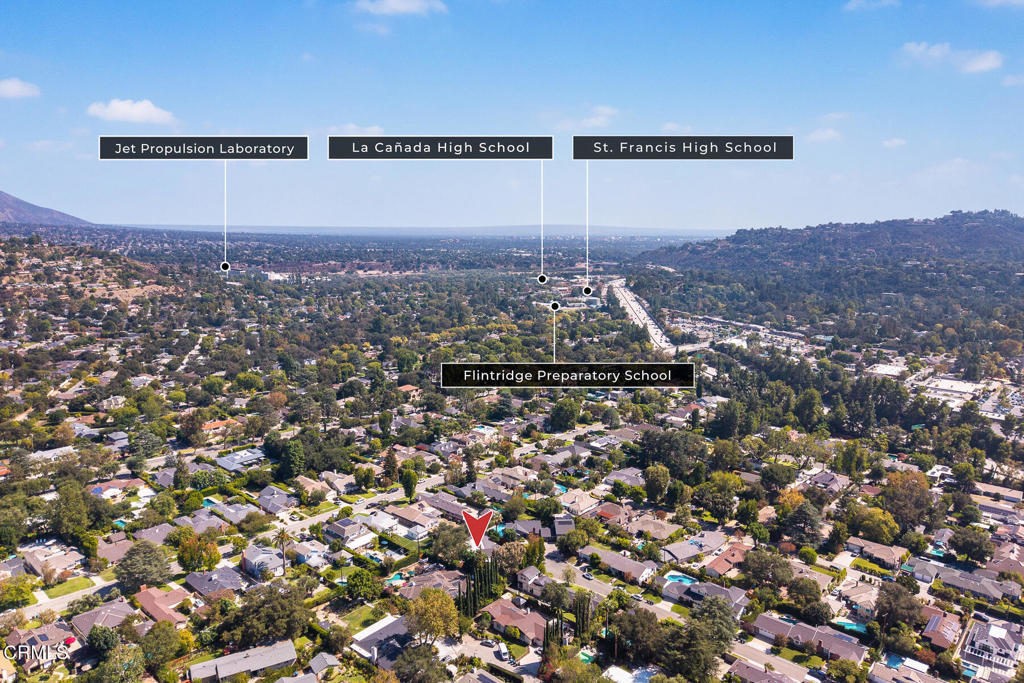
Aerial neighborhood view with 601 Durwood Drive marked and nearby schools and Jet Propulsion Laboratory labeled.
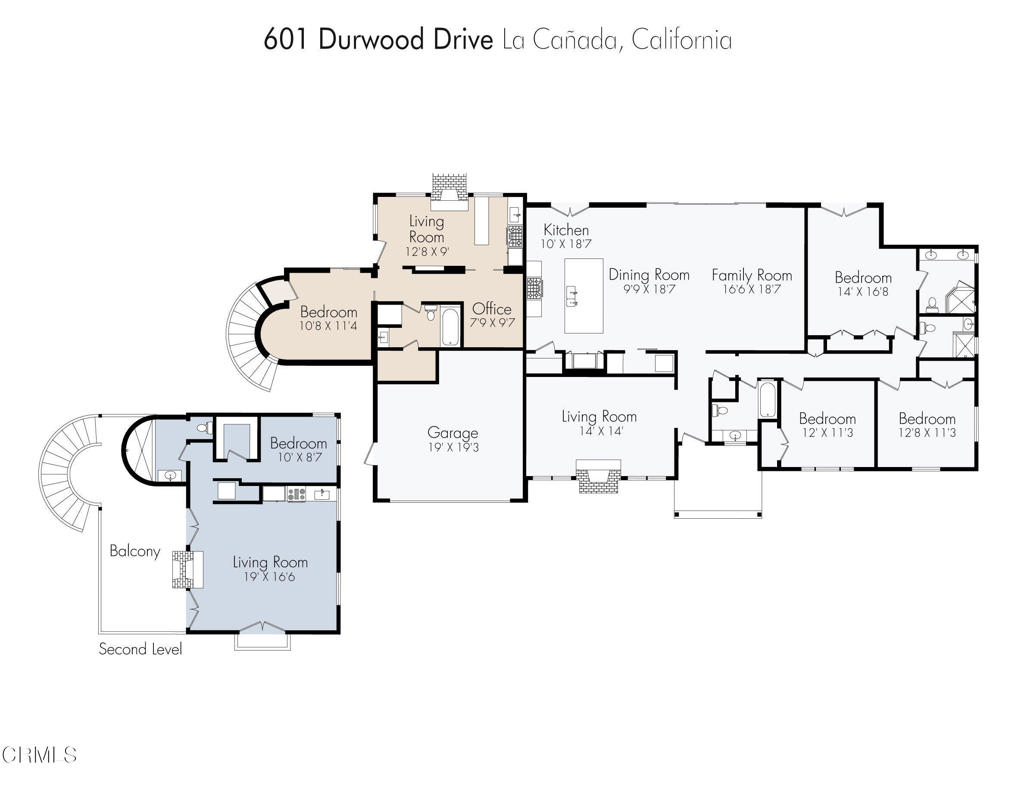
Floor plan of 601 Durwood Drive with labeled rooms, dimensions, garage, and second-level balcony.
See all photos
Listed by Benjamin Kelly CA DRE# 01414185 with COMPASS (818) 282-2816

Single-story home with a brick chimney, covered entry, and two chairs on the lawn.
Ben Kelly

601 Durwood Drive

$2,795,000 601 Durwood Drive, La Canada Flintridge, CA 91011
Tucked away at the end of a quiet cul-de-sac in one of La Canada's most desirable pockets, this beautifully updated farmhouse-style residence offers a rare combination of character, modern functionality, and exceptional flexibility. The property features a thoughtfully designed main home plus two fully separated 1-BR/ 1-BA ADU's, each permitted and with its own private outdoor space and off-street parking. The main residence welcomes you with raised ceilings, abundant natural light, and an airy, inviting atmosphere. Natural brick accents add warmth and character, while a cozy gas fireplace creates a comfortable focal point. At the heart of the home, the chef's kitchen features an oversized island, Viking range with Samsung hood, matching Samsung refrigerator and dishwasher. Farmhouse sinks add timeless charm, while a barn-style door enhances the laundry area with both style and function. Both ADUs are charming 1-BR/ 1-BA residences with in-unit laundry, offering exceptional versatility for multigenerational living, extended guests, private offices or studios, or potential rental income. The upstairs ADU is filled with distinctive details, including stunning vaulted wood-beam ceilings, a dramatic double-sided indoor/outdoor fireplace, an open mosaic-tiled shower with skylight, and a private patio accessed by its own spiral staircase. The downstairs ADU offers its own private patio with grassy area and BBQ space, a charming barn-style front door, and an electric fireplace. Pocket doors provide flexibility and privacy, separating the kitchen and living areas from the bedroom, bathroom, and additional flex space. The full kitchen features its own island, while the bathroom includes a stone-tile soaking tub. Beyond the attached garage, a substantial storage shed provides exceptional additional space with potential for car storage, a workshop, or hobby use. The backyard is designed for relaxed California outdoor living and entertaining, framed by a beautiful mountain-view backdrop. A dedicated grilling area and custom wood-stump patio create a truly one-of-a-kind outdoor setting, featuring hand-set six-inch wood rounds that form an organic, distinctive hardscape. A truly special La Canada property offering three distinct living spaces, income potential, multigenerational flexibility, and thoughtfully curated design, all in a peaceful cul-de-sac setting with stunning mountain views. Conveniently close to all in the award-winning La Canada Unified School District.
  • For Sale
    Status
  • 1955
    Year Built
  • 3,273 Sq.Ft.
    Living Area

Features & Amenities

Area & Lot

  • Status: For Sale
  • Living Space: 3,273 Sq.Ft.
  • Total Area: 3,273 Sq.Ft.
  • Lot Size: 0.26 Acres
  • MLS® ID: P1-29036
  • Type: Residential
  • Year Built: 1955
  • Neighborhood: La Canada Flintridge

Interior

  • Laundry Room: Laundry Closet, In Kitchen
  • Flooring: Vinyl, Wood
  • Fireplace: Gas, Guest Accommodations, Multi-Sided
  • Appliances: Dishwasher, Free-Standing Range
  • Other Interior Features: Ceiling Fan(s), Ceramic Counters, Crown Molding, High Ceilings, Open Floorplan, Pantry, Recessed Lighting, Storage, All Bedrooms Down, Primary Suite, Walk-In Closet(s)

Exterior & Building

  • Stories: 2
  • Garage Space: 2.0
  • Pool: None
  • Lot Features: Lawn
  • Parking: Driveway, Garage, On Street
  • Heat Type: Central
  • Air Conditioning: Central Air, Ductless

Financial

  • Sales Price: $2,795,000

LICENSE# 01414185

LISTING AGENT

Ben Kelly

Executive Director, Estates Division

His commitment to prioritizing his client's goals and needs shines through in every interaction.

LICENSE# 01414185

Contact
Single-story home with a brick chimney, covered entry, and two chairs on the lawn.

Schedule a Showing

We would love to show you our beautiful property. Please select your preferred date and time below. An agent will be in touch shortly to confirm your appointment.

Schedule a Showing

We would love to show you our beautiful property. Please select your preferred date and time below. An agent will be in touch shortly to confirm your appointment.

Thank you for your interest in 601 Durwood Drive, La Canada Flintridge, CA 91011. We are reviewing your request and will be in touch shortly!

Mortgage Calculator

Estimate your monthly mortgage payment, including the principal and interest, property taxes, and HOA. Adjust the values to generate a more accurate rate.

All estimates are provided for informational purposes only. Actual amounts may vary.
$0,000 Your Payment 20 15 65
$0,000 Your Payment

601 Durwood Drive

Work With Ben

Our expansive network and white-glove service ensure a bespoke experience for both buyers and sellers. Work with Ben now!
Let's Connect