Leave a Message

Thank you for your message. We will be in touch with you shortly.

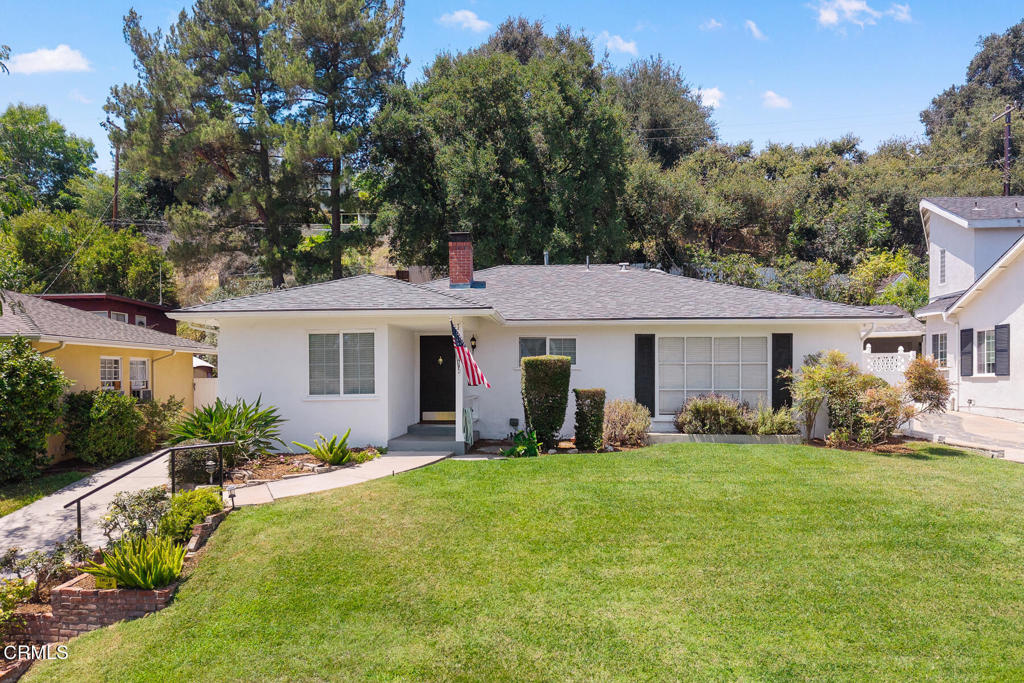
Single-story white house with a broad lawn, U.S. flag, and mature trees.
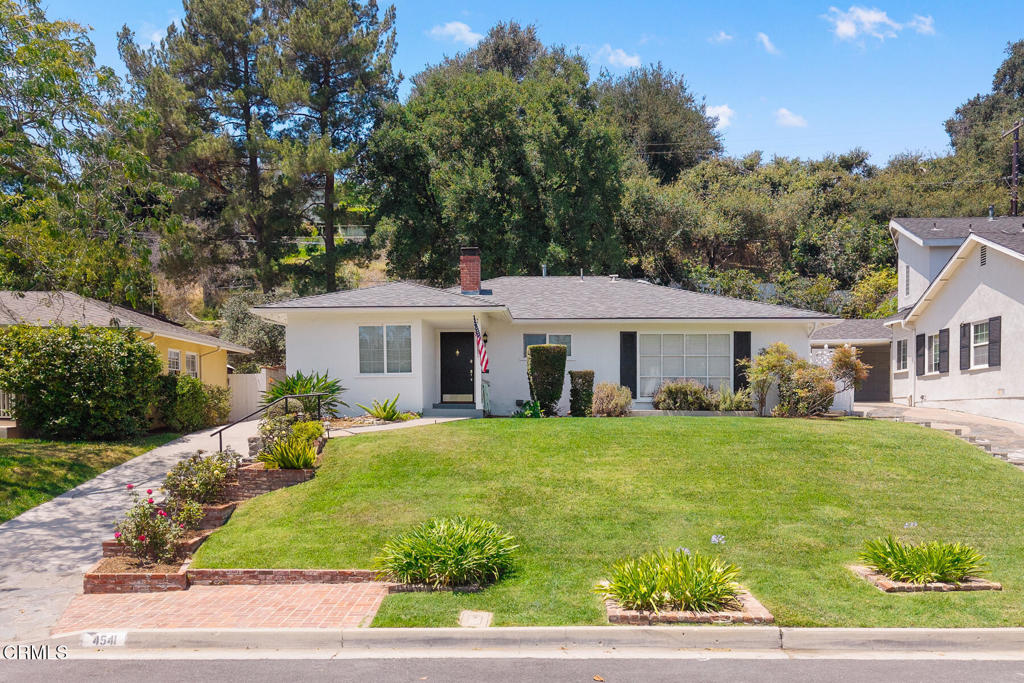
Single-story white house with a broad lawn, landscaped front beds, and an American flag by the entrance.
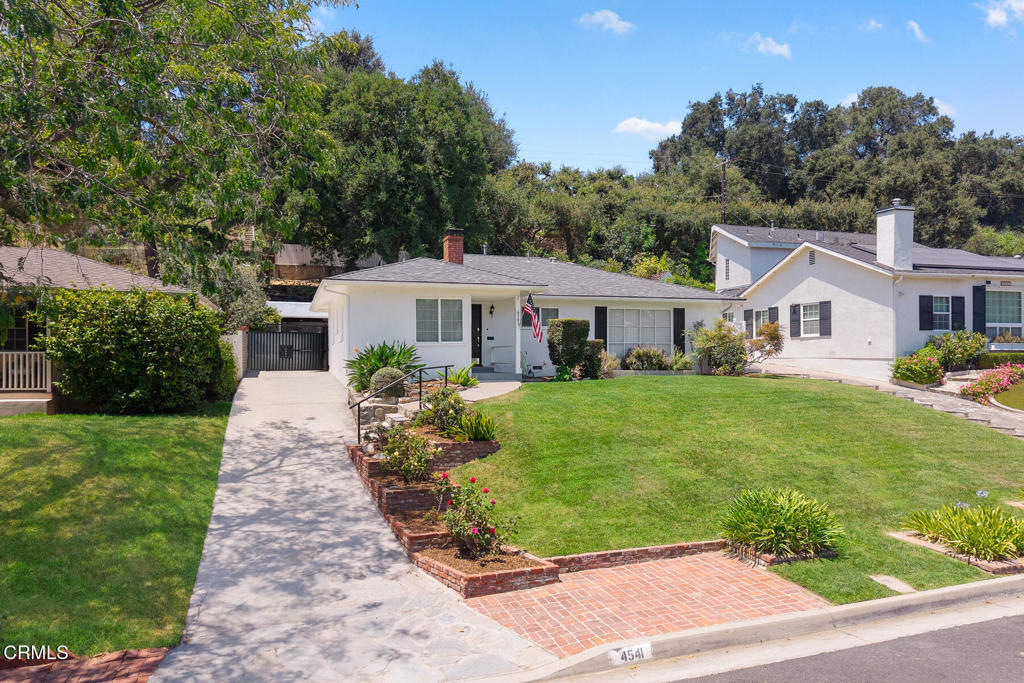
Single-story white home with a broad green lawn, brick-edged planting beds, and a concrete driveway.
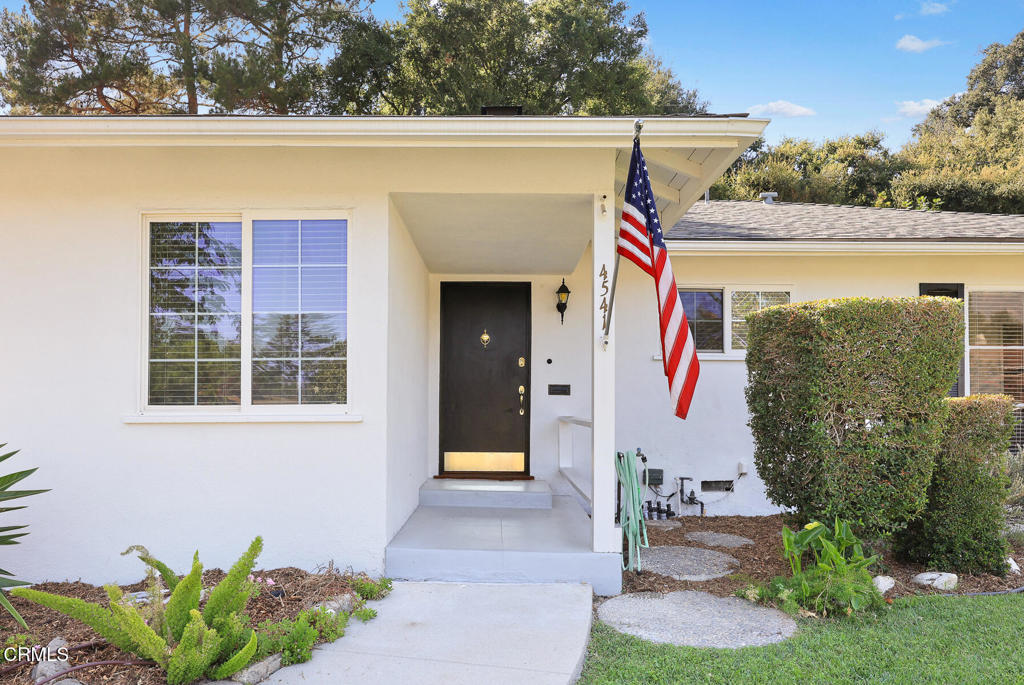
White single-story home with a covered entry, black front door, and American flag.
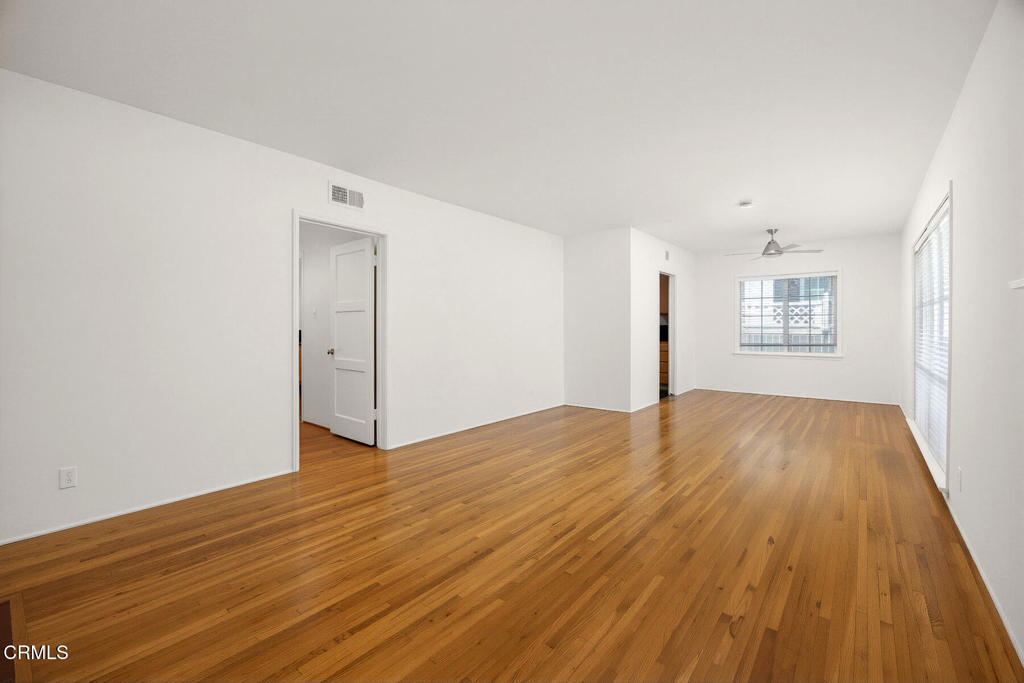
Vacant room with polished hardwood floors, white walls, a ceiling fan, and windows with blinds.
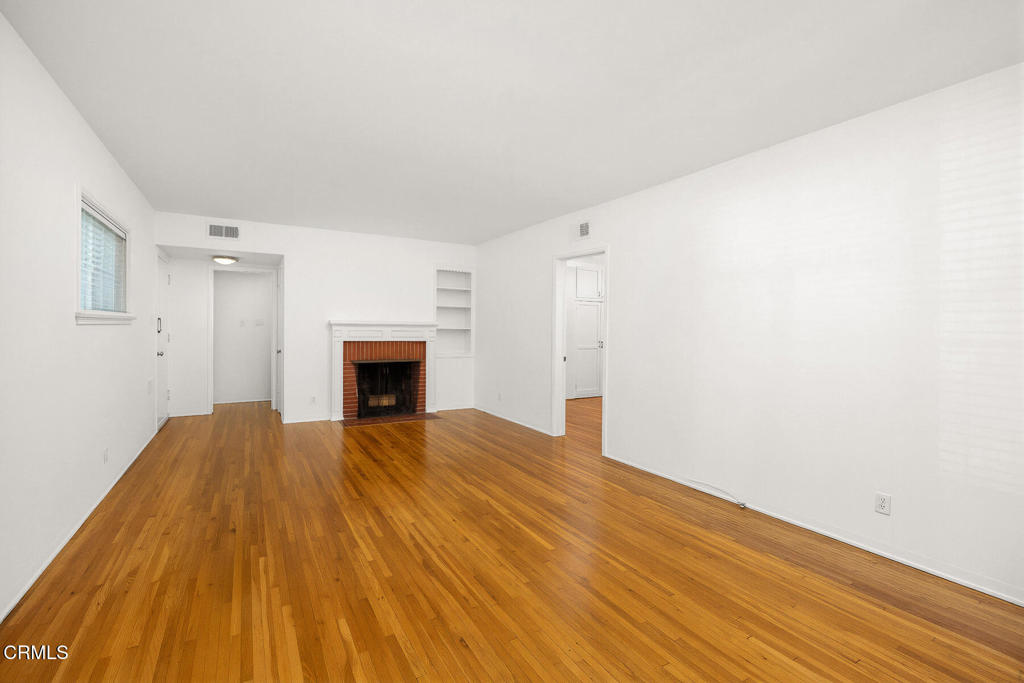
Vacant living room with hardwood floors, a brick fireplace, and built-in shelving.
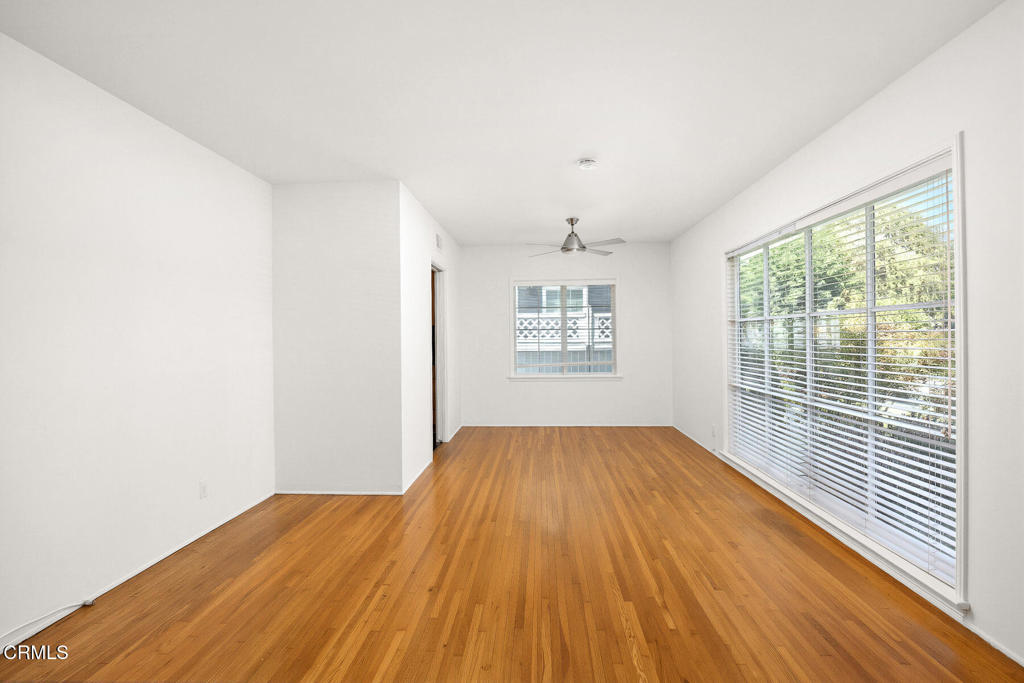
Empty room with warm hardwood floors, white walls, ceiling fan, and large window with blinds.
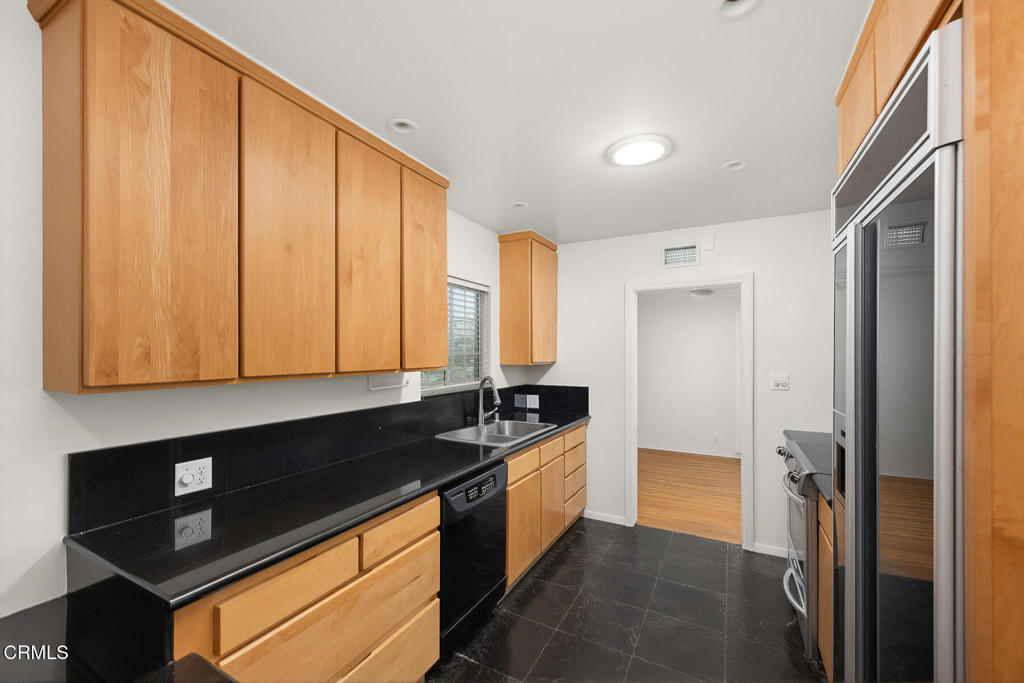
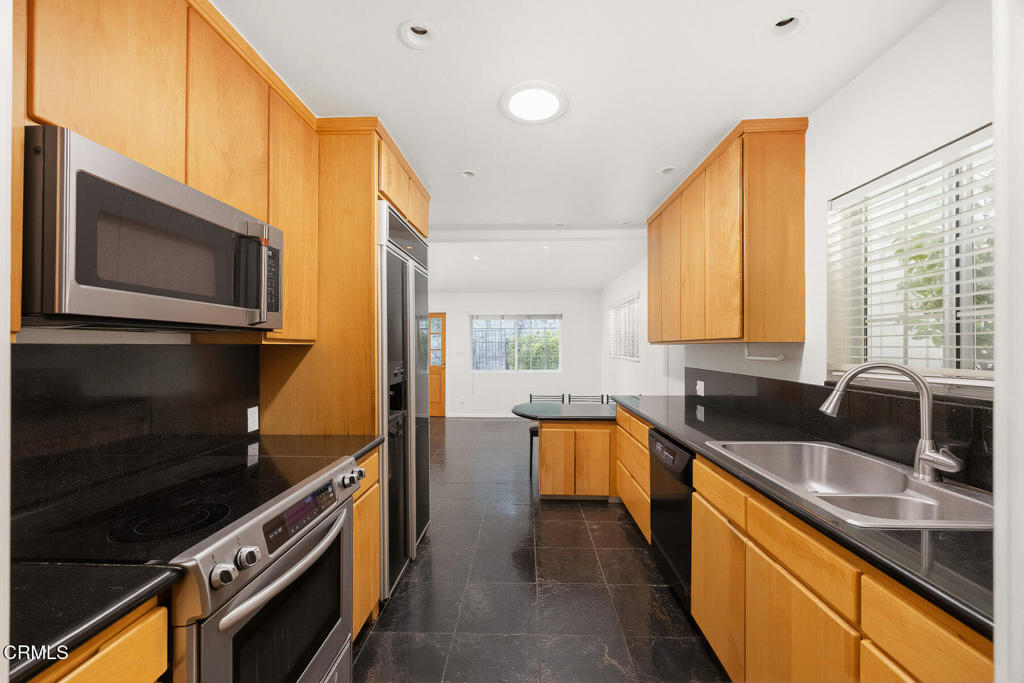
Galley kitchen with light wood cabinetry, black counters, dark floors, and built-in stainless-steel appliances.
Kitchen with honey-colored wood cabinets, black countertops, stainless appliances, and a double-basin sink.
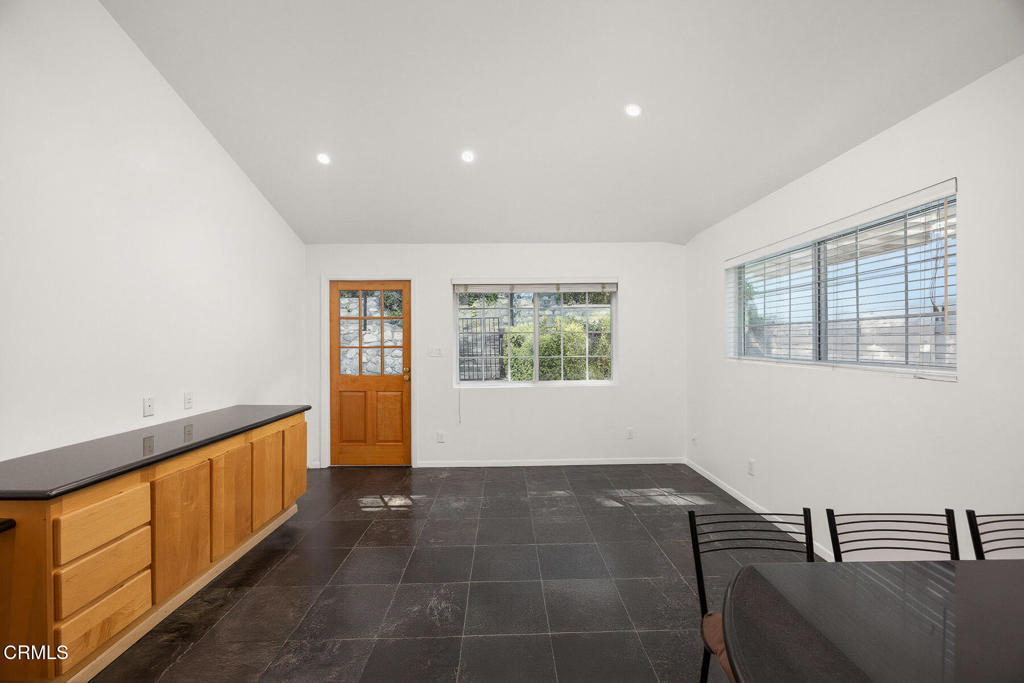
Dining room with dark tile floors, built-in wood cabinets, and windows on two walls.
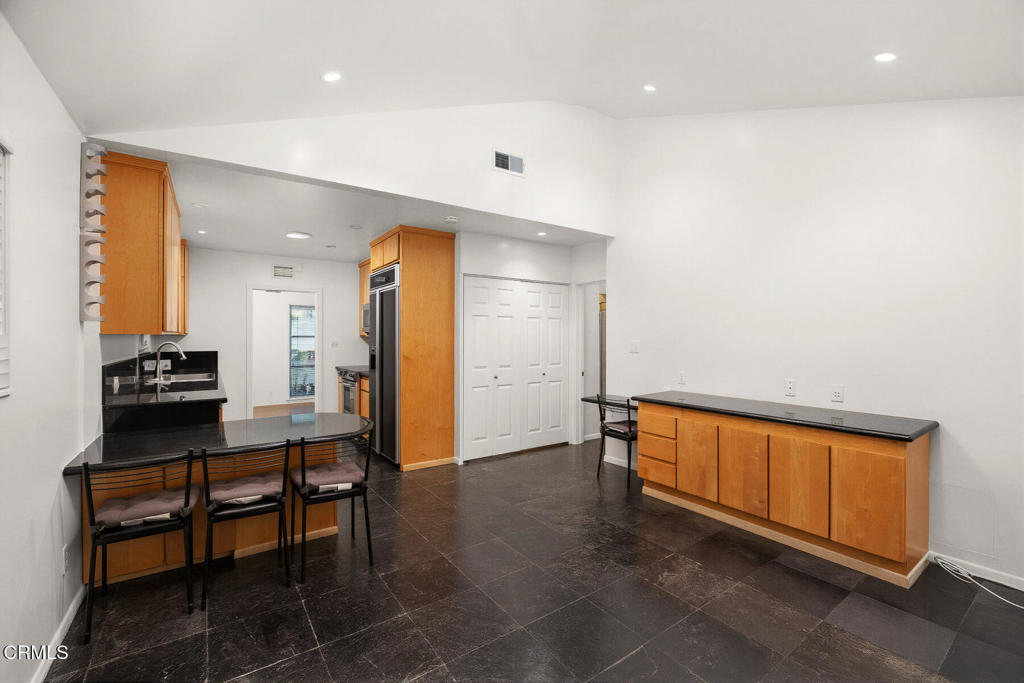
Kitchen with warm wood cabinetry, black counters, dark tile floors, and chairs at a breakfast peninsula.
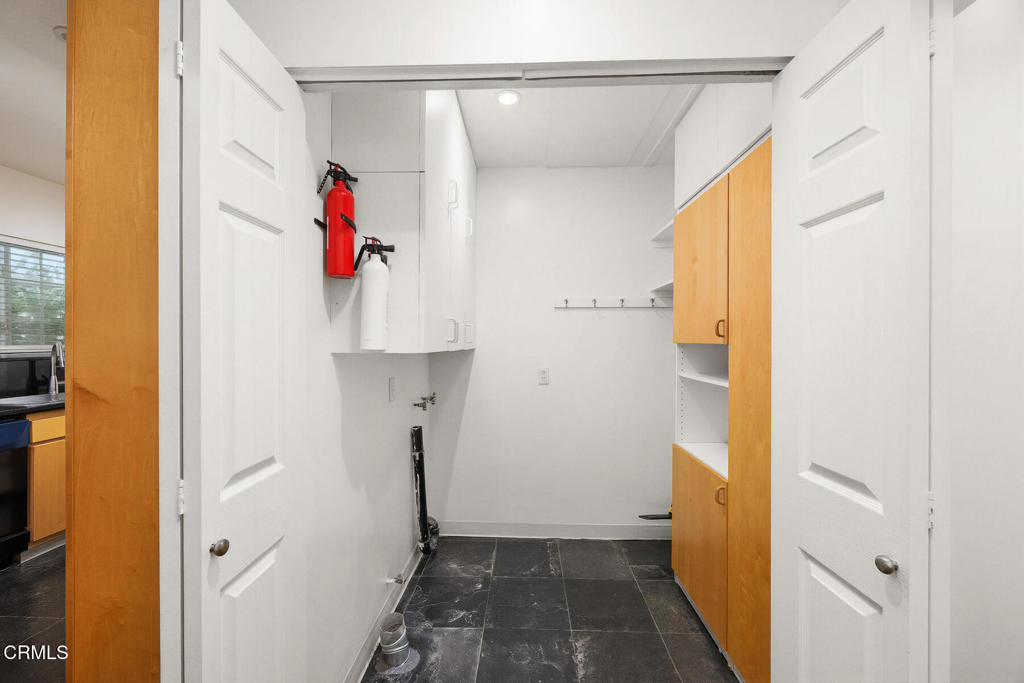
Utility room with dark tile flooring, built-in wood cabinets, wall hooks, and fire extinguishers.
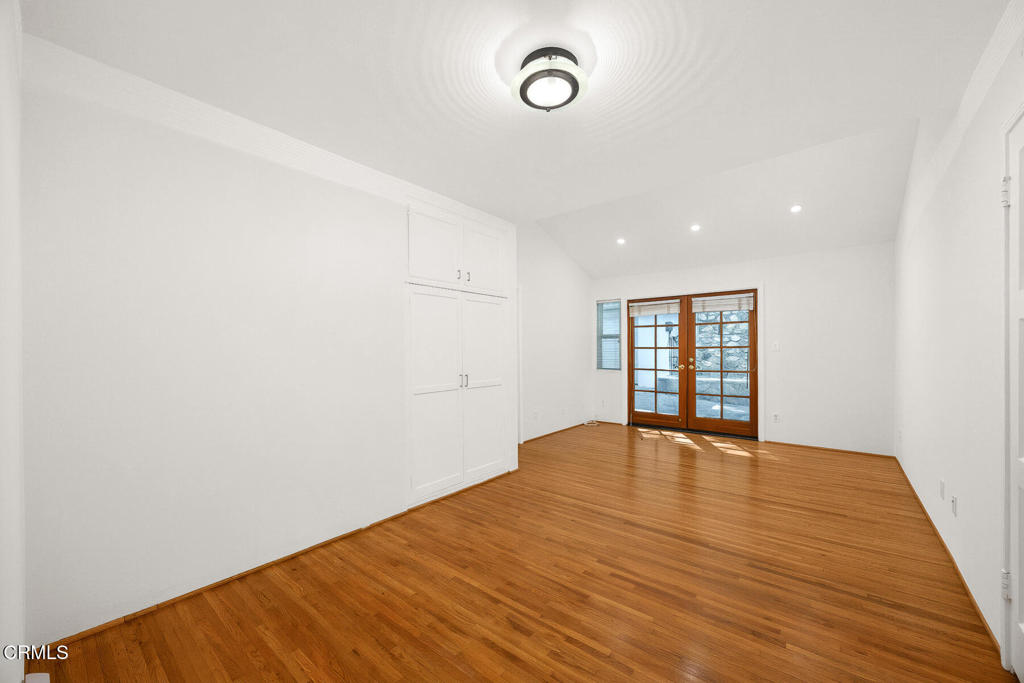
Empty bedroom with hardwood floors, built-in closets, and wood-framed glass doors.
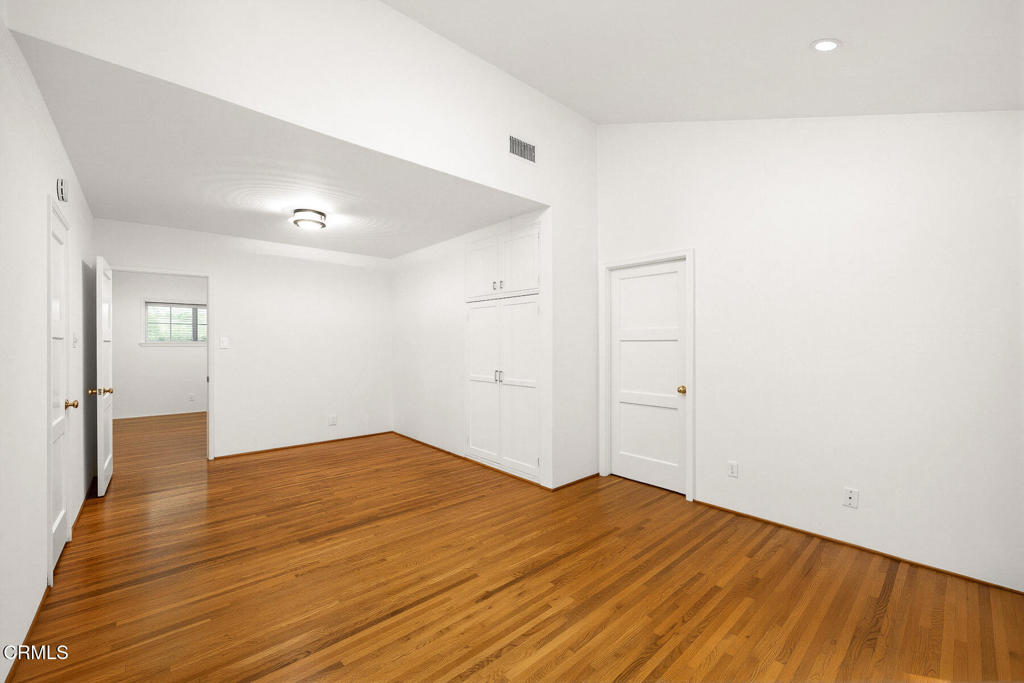
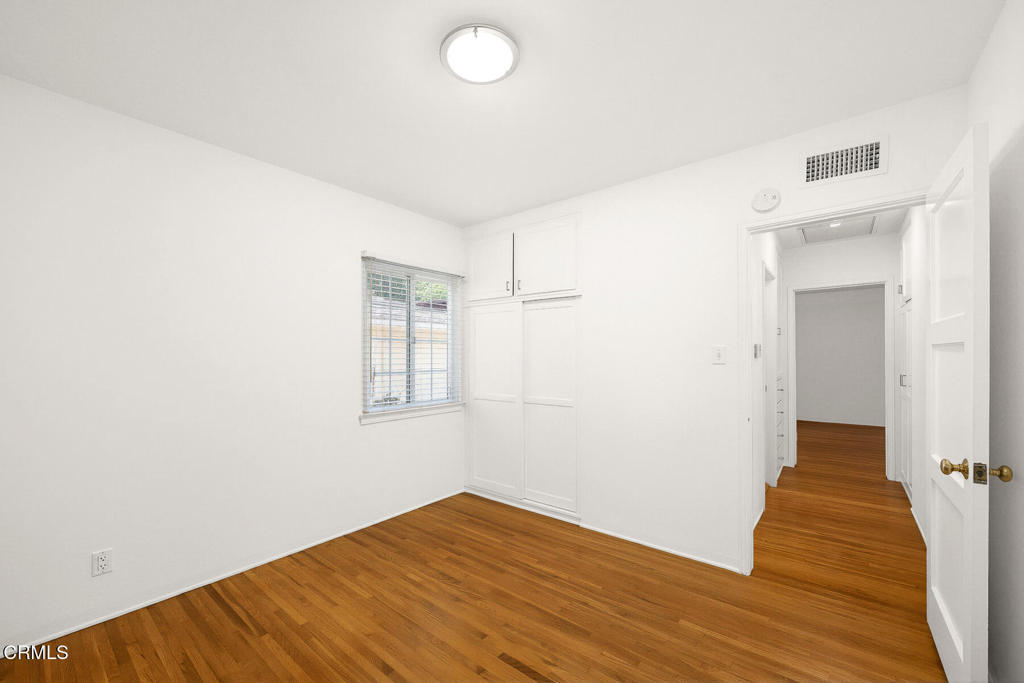
Unfurnished bedroom with hardwood floors, a built-in closet, and a small window.
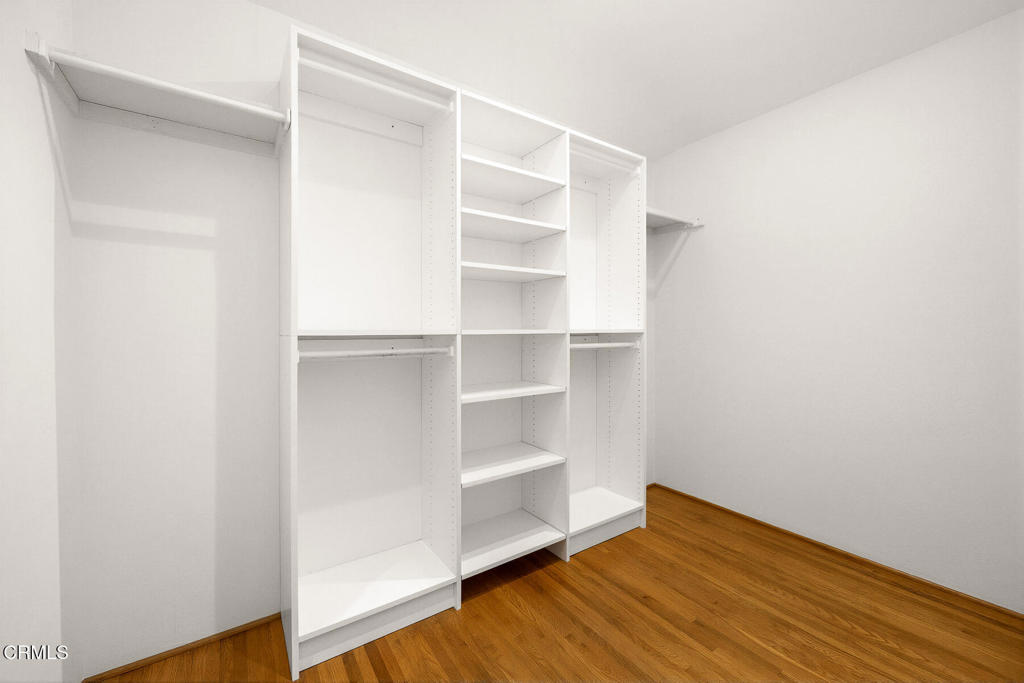
Walk-in closet with white built-in shelves and hanging areas over hardwood flooring.
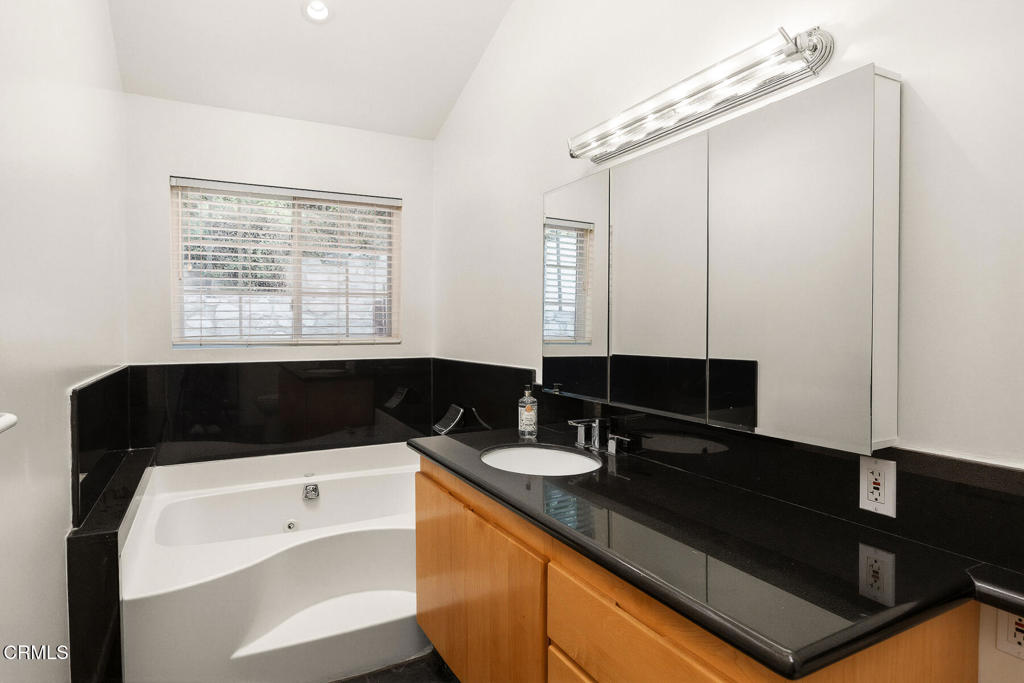
Bathroom with a corner jetted tub, black stone counters, and a wood vanity.
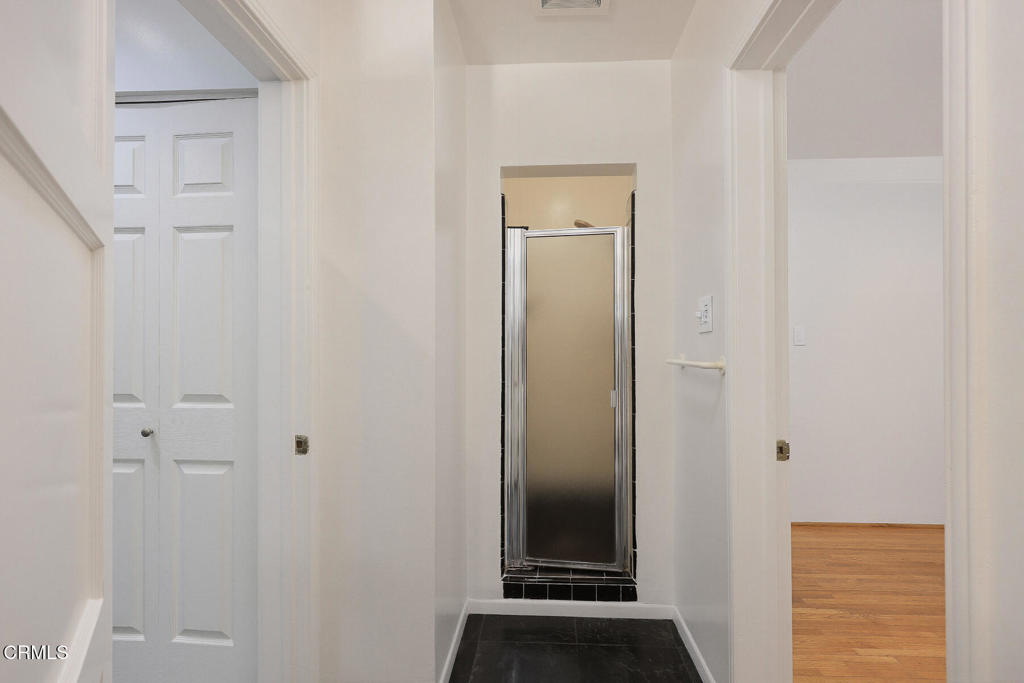
Bathroom with a framed glass shower and black tile floor.
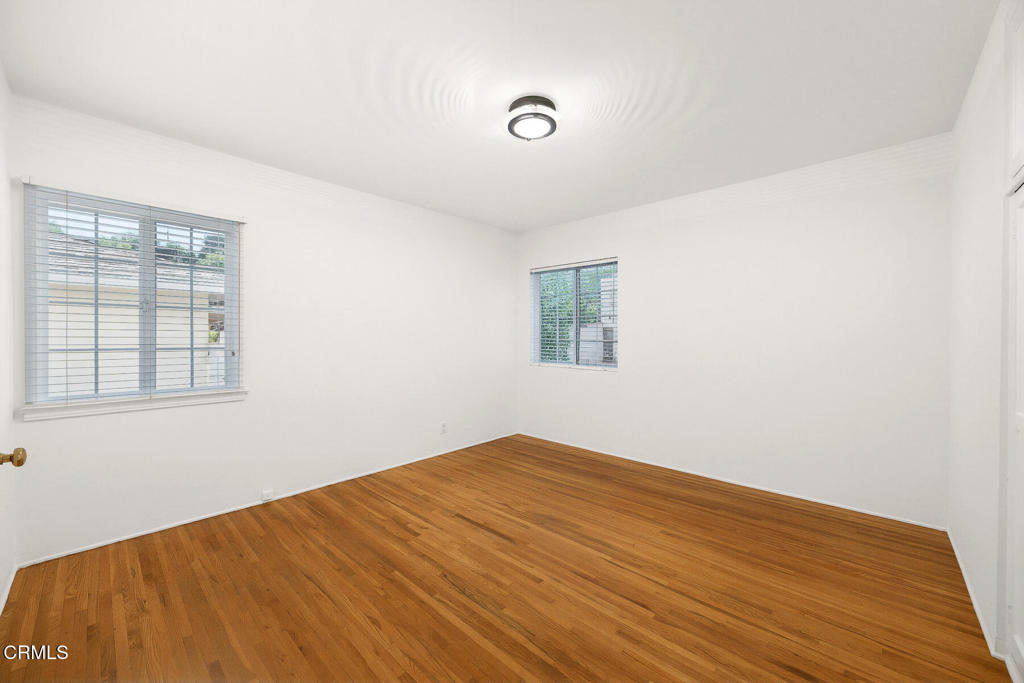
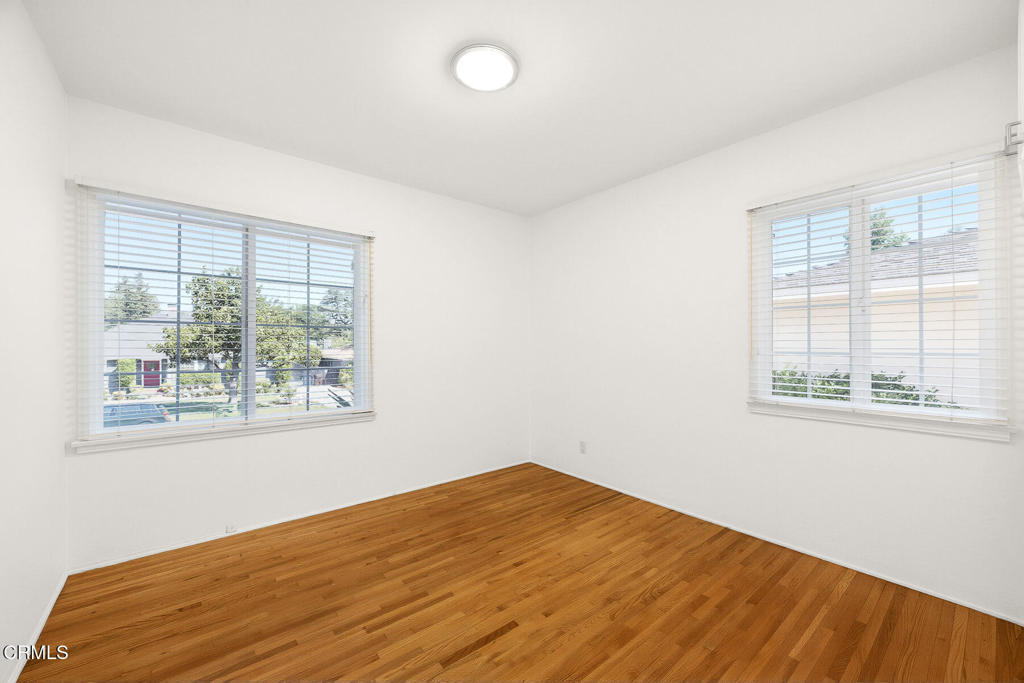
Empty room with hardwood floors, two windows with blinds, and a ceiling light.
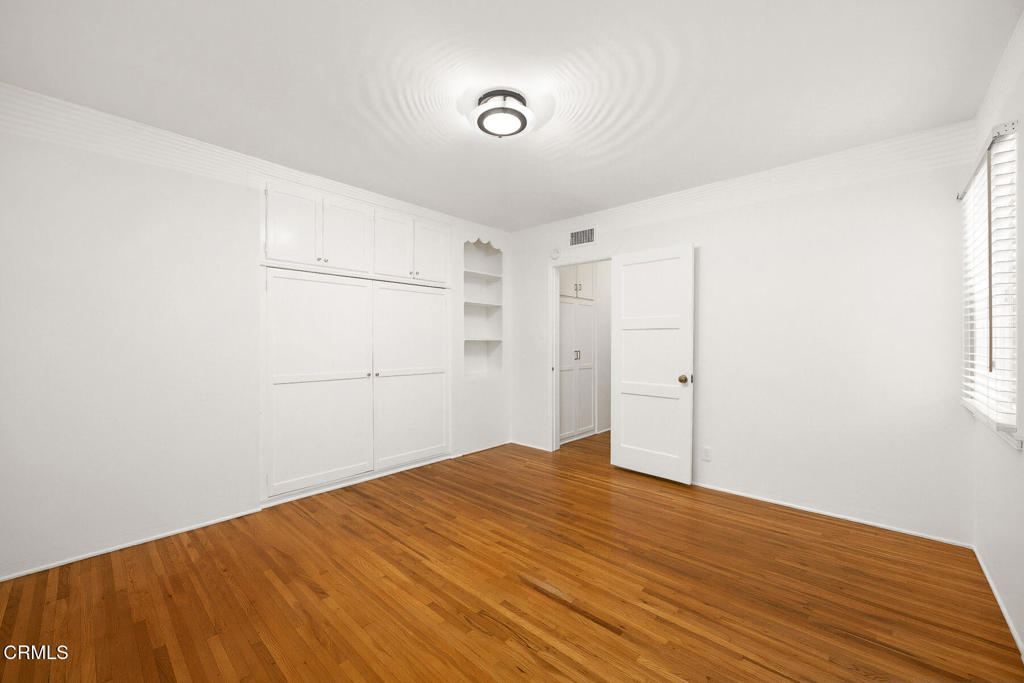
Unfurnished bedroom with built-in white closets, hardwood floors, and a window with blinds.
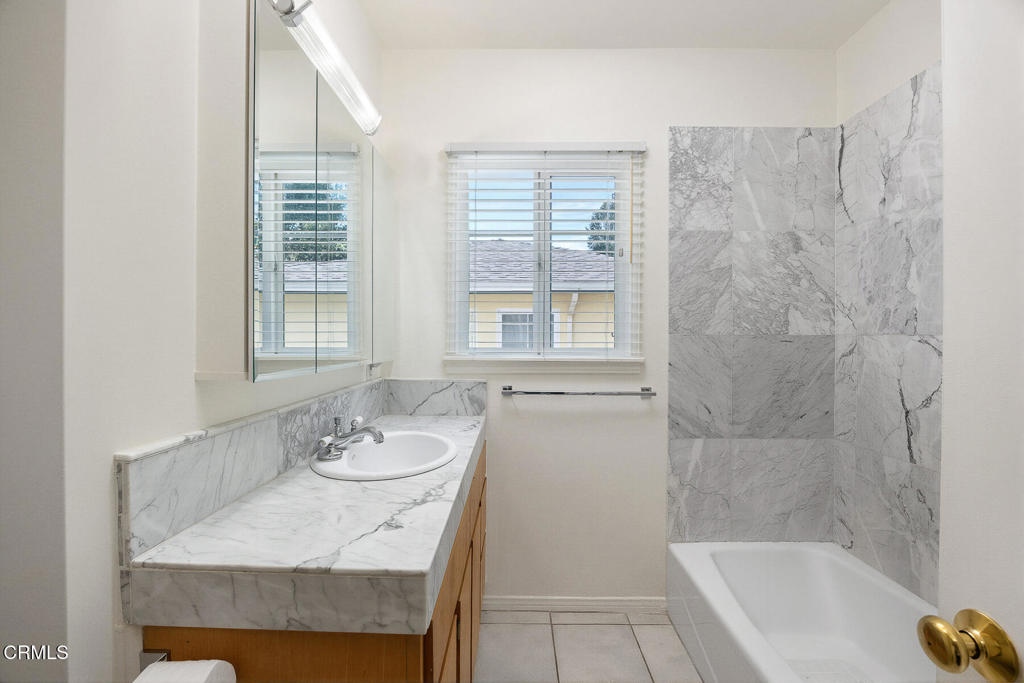
Bathroom with a marble vanity, white bathtub, and gray marble shower surround.
Vacant bedroom with hardwood floors and two windows with white blinds.
Empty bedroom with hardwood floors, a window, and a built-in closet.
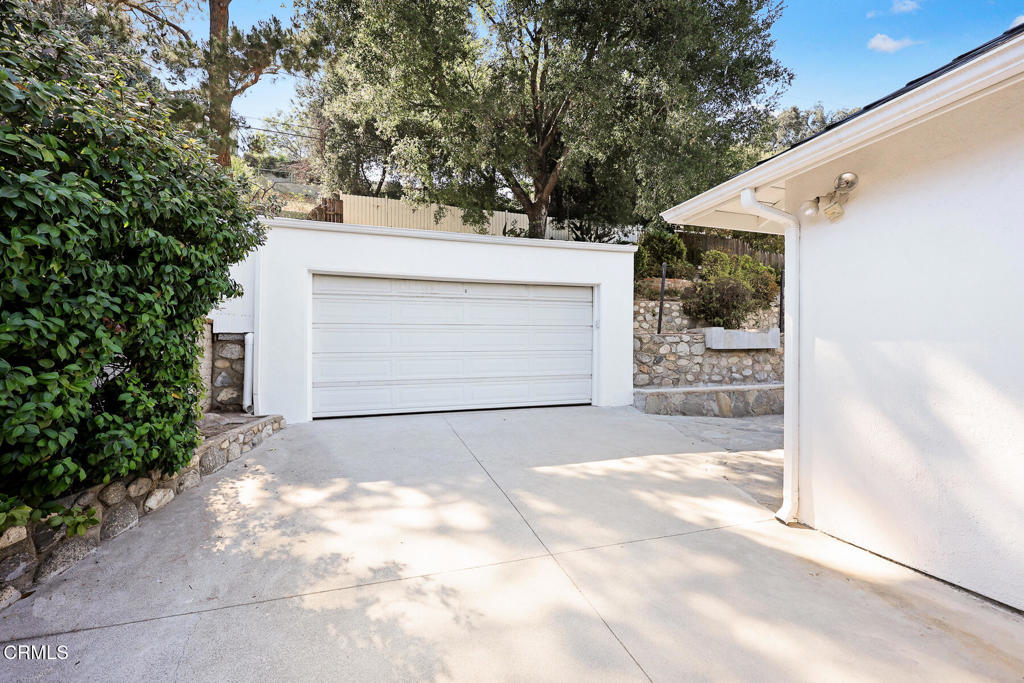
White detached garage with a closed double door, concrete driveway, and stone retaining walls.
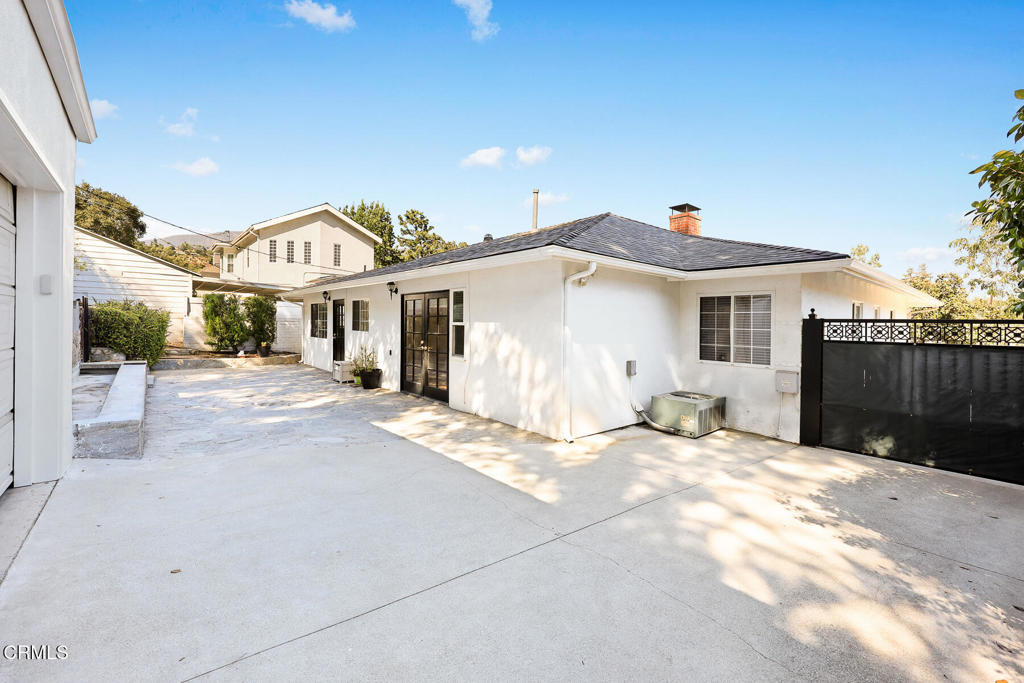
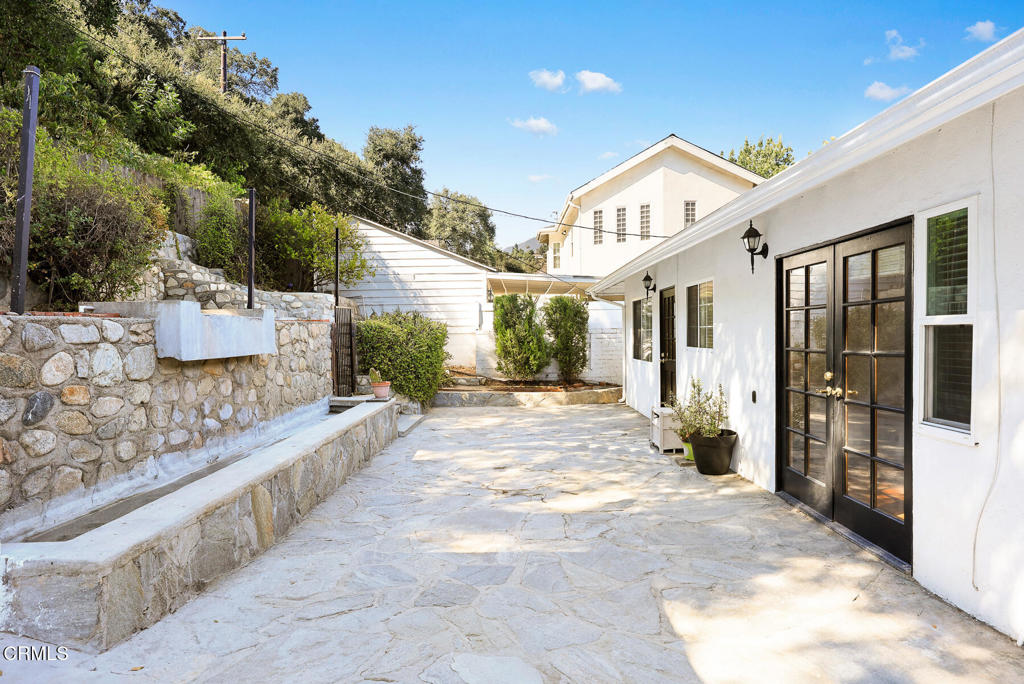
Rear exterior of a white single-story house beside a broad concrete courtyard and black metal gate.
Stone courtyard beside a white home, with black double doors and a raised planting wall.
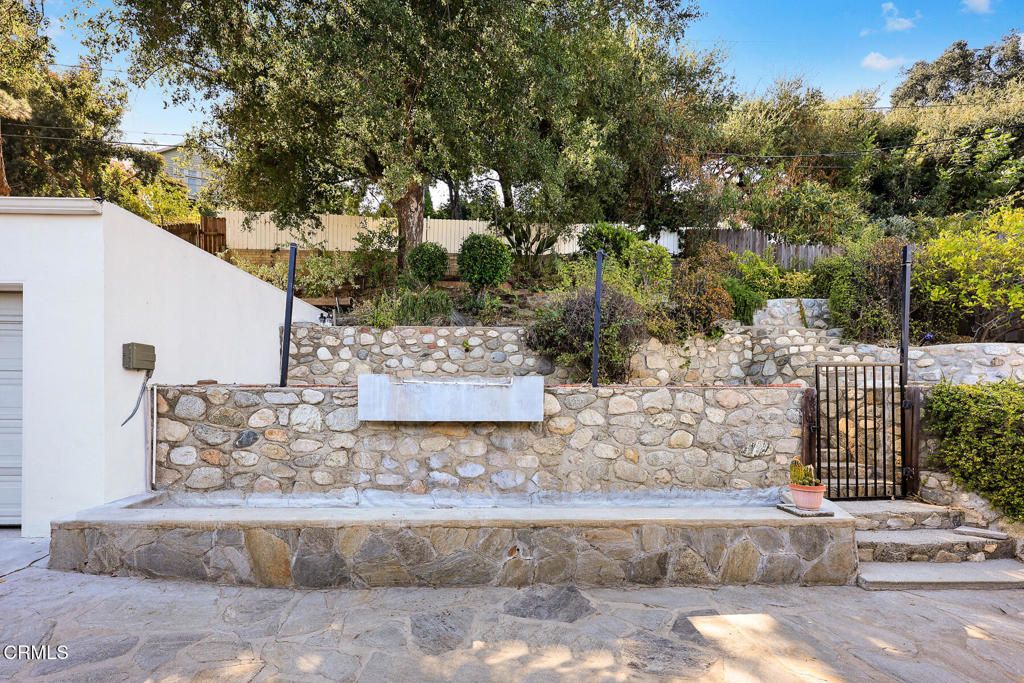
Stone retaining walls and a gated, landscaped hillside beside a paved driveway.
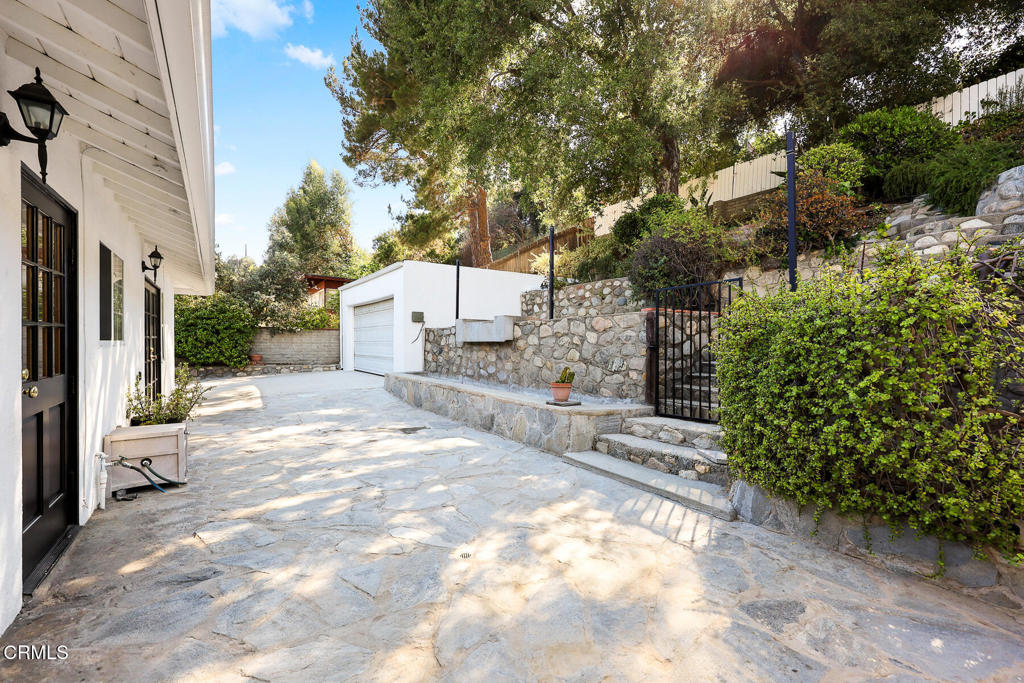
Stone-paved driveway beside a white house, with a detached garage and landscaped retaining wall.
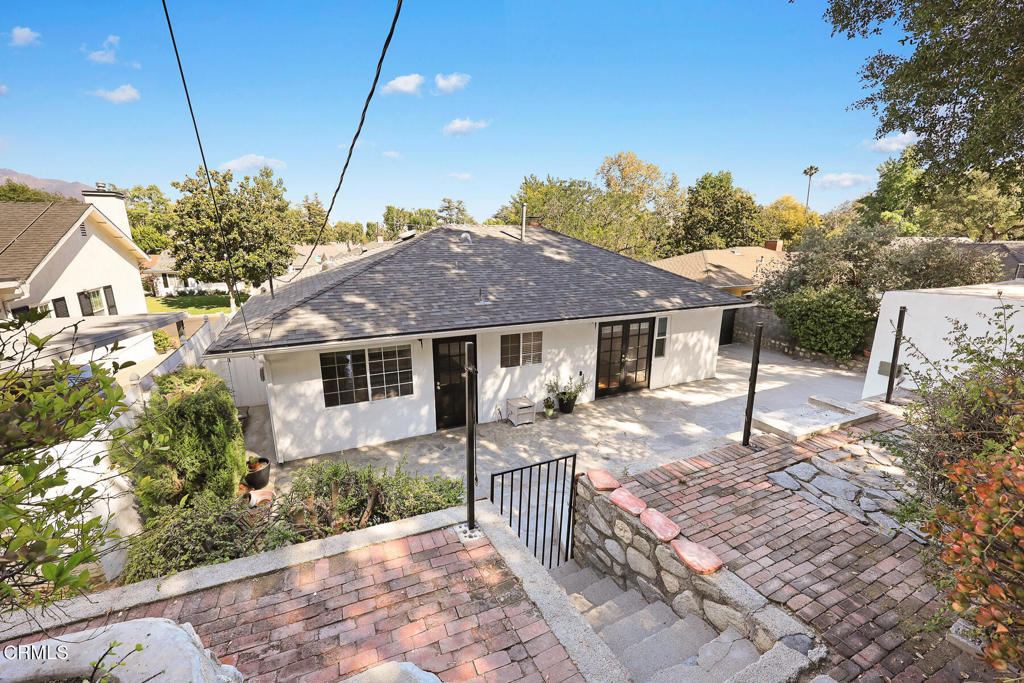
Single-story home with a broad paved rear patio, brick paths, and stone steps.
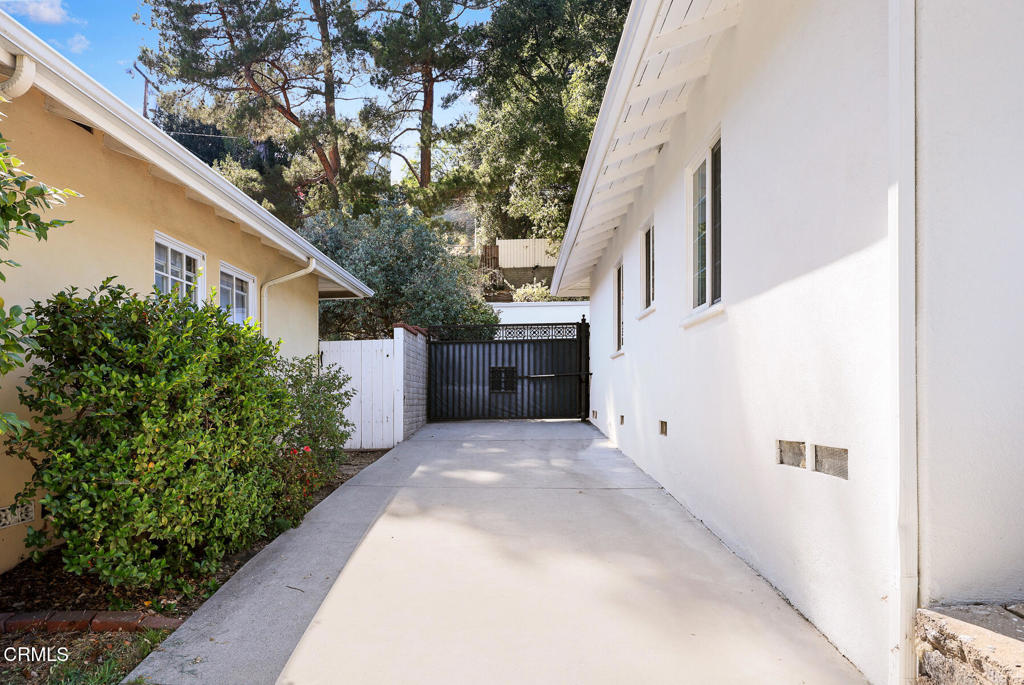
Concrete driveway leading to a black metal gate between two houses, bordered by shrubs and a white wall.
See all photos
Listed by Benjamin Kelly CA DRE# 01414185 with COMPASS (818) 282-2816

Single-story white house with a broad lawn, landscaped front beds, and an American flag by the entrance.
Ben Kelly

4541 Alveo Road

$5,800/mo 4541 Alveo Road, La Canada Flintridge, CA 91011
Nestled on a quiet, tree-lined street in a highly sought-after pocket of La CaA+/-ada, this charming 3 bed, 2 bath home offers 1,614 sqft of comfortable living space just minutes from the La CaA+/-ada High School and Middle School campus. A grassy front yard leads to the front entrance, complete with keypad access for added convenience. Inside, the spacious primary suite impresses with a walk-in closet and a spa-like bathroom featuring a separate shower and soaking tub. The kitchen is a chef's dream, complete with a stainless steel Kitchen Aid range, fridge, and dishwasher, a GE microwave, dual sink, built-in fridge with water and ice dispenser, and a breakfast bar perfect for casual dining. Central air keeps things comfortable year-round, and a detached garage rounds out this move-in ready rental. Don't miss this rare opportunity to lease in one of the area's most desirable school districts.
  • For Lease
    Status
  • 3
    Bedrooms
  • 2
    Bathrooms
  • 1945
    Year Built
  • 1,604 Sq.Ft.
    Living Area

Features & Amenities

Area & Lot

  • Status: For Lease
  • Living Space: 1,604 Sq.Ft.
  • Lot Size: 8,095 Sq.Ft.
  • MLS® ID: P1-29091
  • Type: Residential
  • Year Built: 1945
  • Neighborhood: La Canada Flintridge
  • View Description: None

Interior

  • Total Bedrooms: 3
  • Total Bathrooms: 2
  • Full Bathrooms: 2
  • Laundry Room: Washer Hookup, Electric Dryer Hookup, Laundry Closet
  • Fireplace: Family Room
  • Appliances: Built-In Range, Dishwasher, Electric Cooktop, Microwave, Refrigerator
  • Other Interior Features: All Bedrooms Down, Walk-In Closet(s)

Exterior & Building

  • Stories: 1
  • Garage Space: 2.0
  • Water Source: Private
  • Pool: None
  • Parking: Driveway, Garage, On Street
  • Heat Type: Central
  • Air Conditioning: Central Air
  • Sewer: Public Sewer

Financial

  • Lease Price: $5,800/mo

LICENSE# 01414185

LISTING AGENT

Ben Kelly

Executive Director, Estates Division

His commitment to prioritizing his client's goals and needs shines through in every interaction.

LICENSE# 01414185

Contact
Single-story white house with a broad lawn, landscaped front beds, and an American flag by the entrance.

Schedule a Showing

We would love to show you our beautiful property. Please select your preferred date and time below. An agent will be in touch shortly to confirm your appointment.

Schedule a Showing

We would love to show you our beautiful property. Please select your preferred date and time below. An agent will be in touch shortly to confirm your appointment.

Thank you for your interest in 4541 Alveo Road, La Canada Flintridge, CA 91011. We are reviewing your request and will be in touch shortly!

4541 Alveo Road

Work With Ben

Our expansive network and white-glove service ensure a bespoke experience for both buyers and sellers. Work with Ben now!
Let's Connect
